A collection of hidden spaces collated from our projects
In the developer’s spreadsheet, the ‘ non-sellable’ area (corridors, stairs, lift lobbies) is a liability — a cost to be minimized. Often dark, unventilated, narrow, and given over to pure utility, forgotten. Ironically, these are the ‘public’ spaces, leftover after NFA / sellable space has been accounted for. This is the exciting realm for design thinking!, a consistent preoccupation of our office over the years.
We view every condominium, every hotel, every office block as a latent public project. By eroding the boundary between the street and the lobby, by pushing the fence line back, over-sizing fire stair landings, augmenting corridors, we smuggle the public realm into ‘private’ developments. Subversive, under-cover.
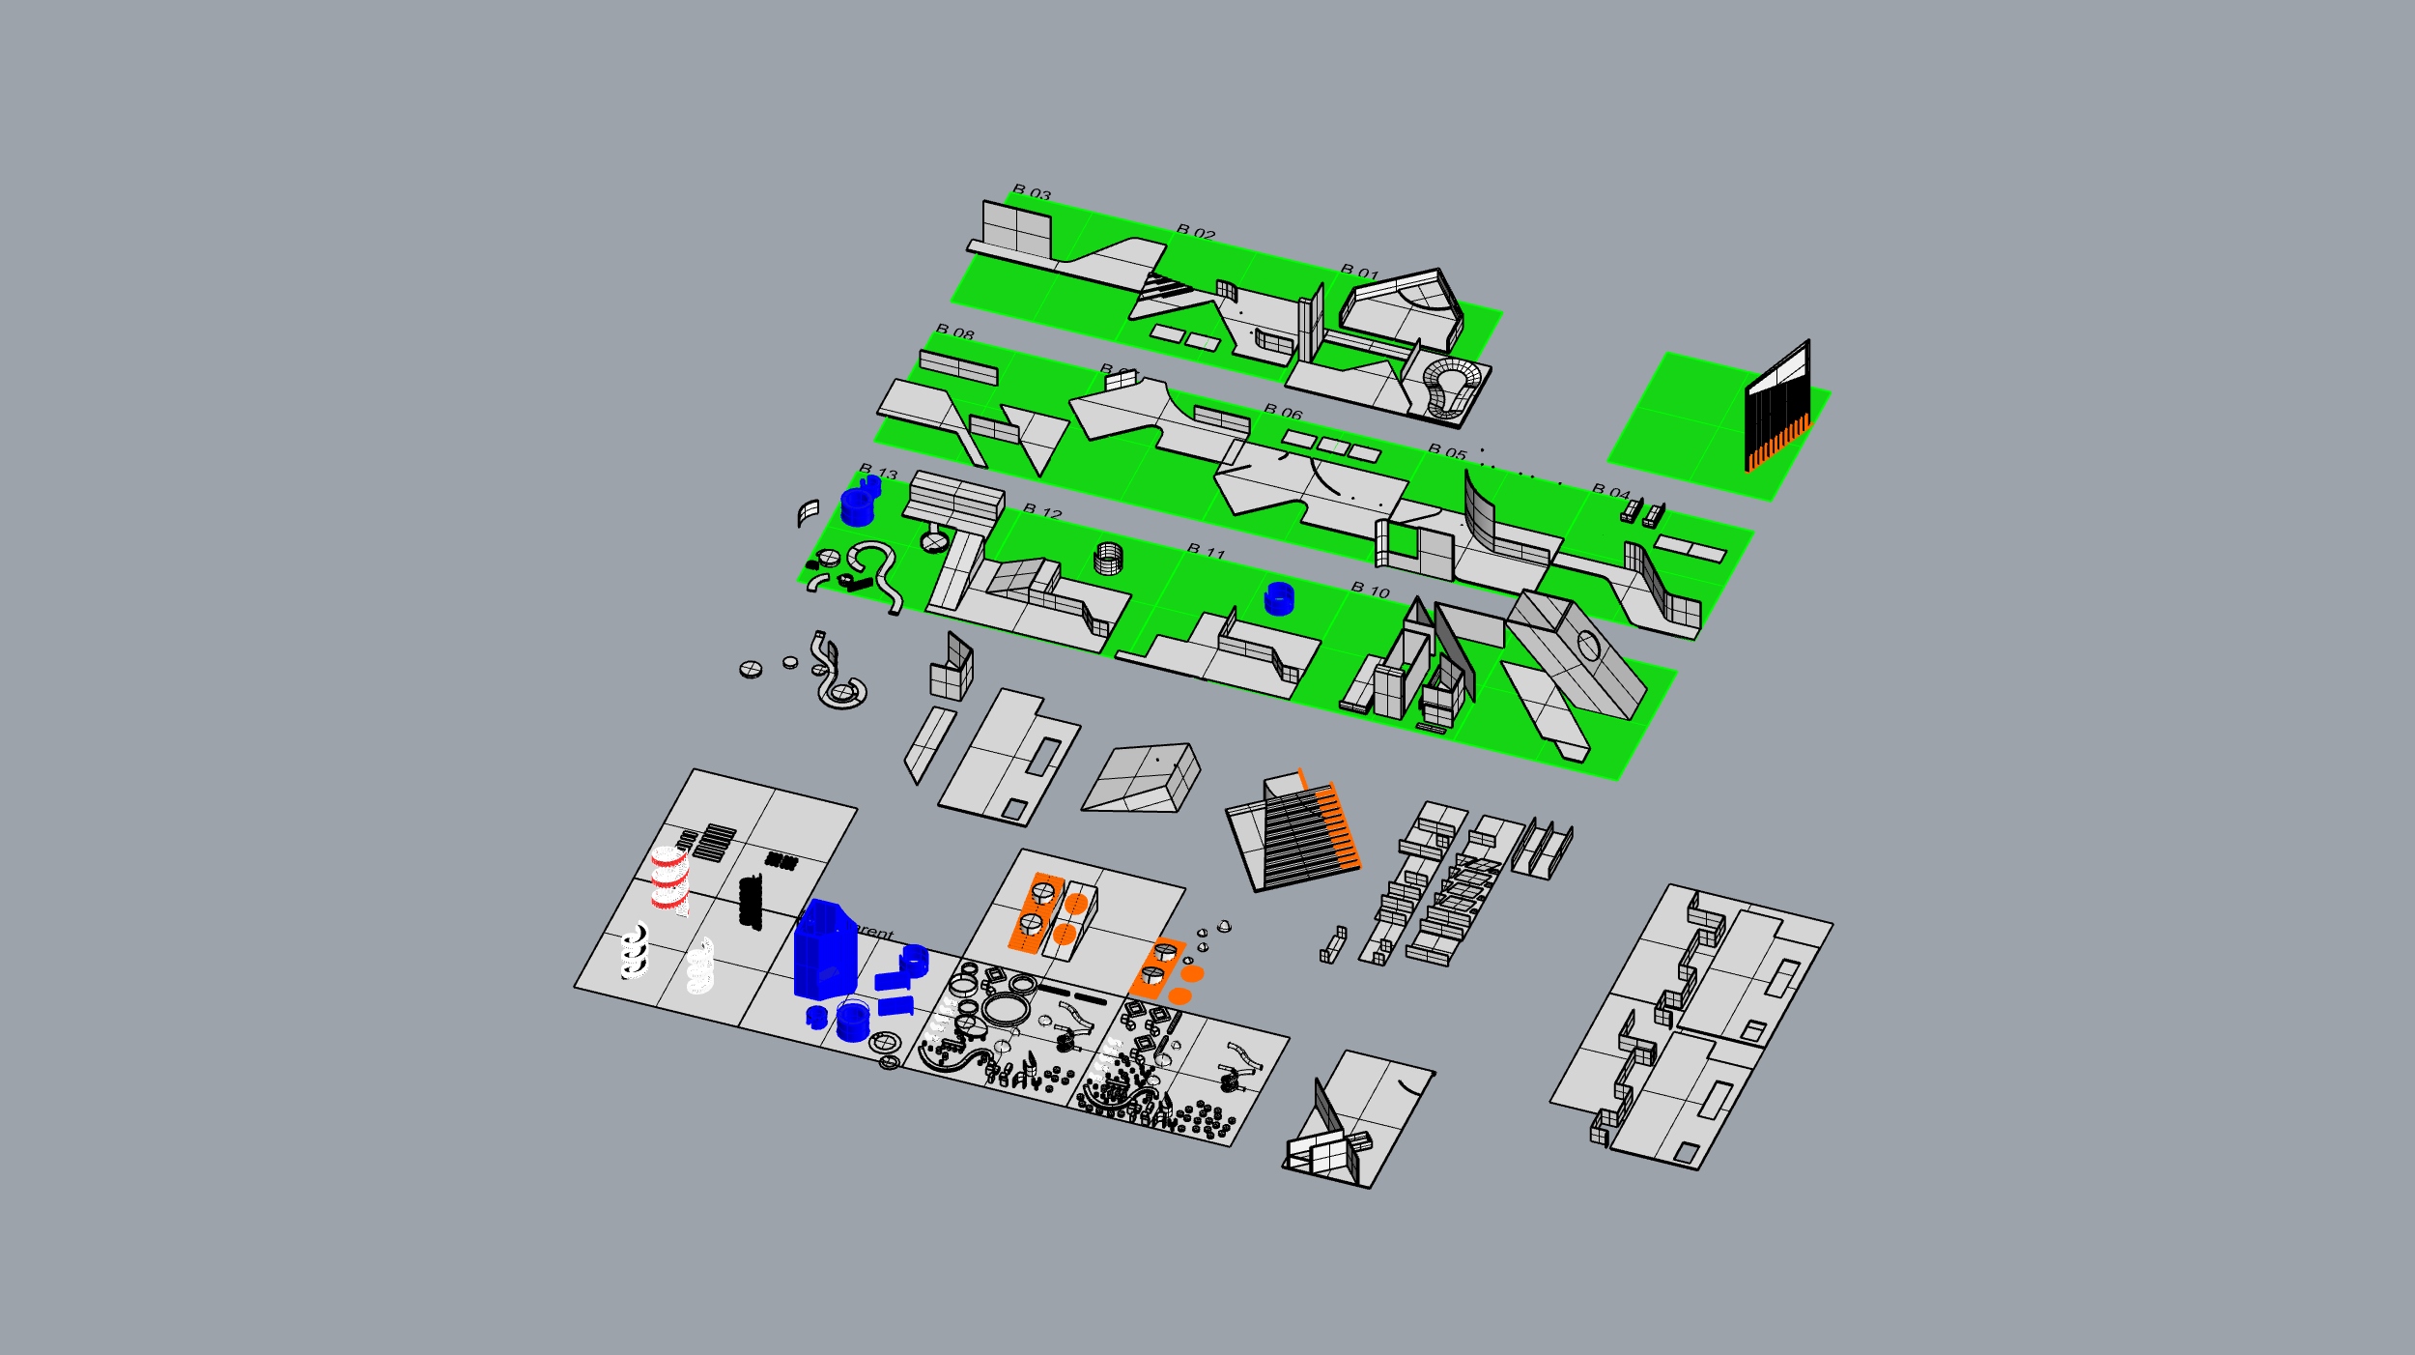
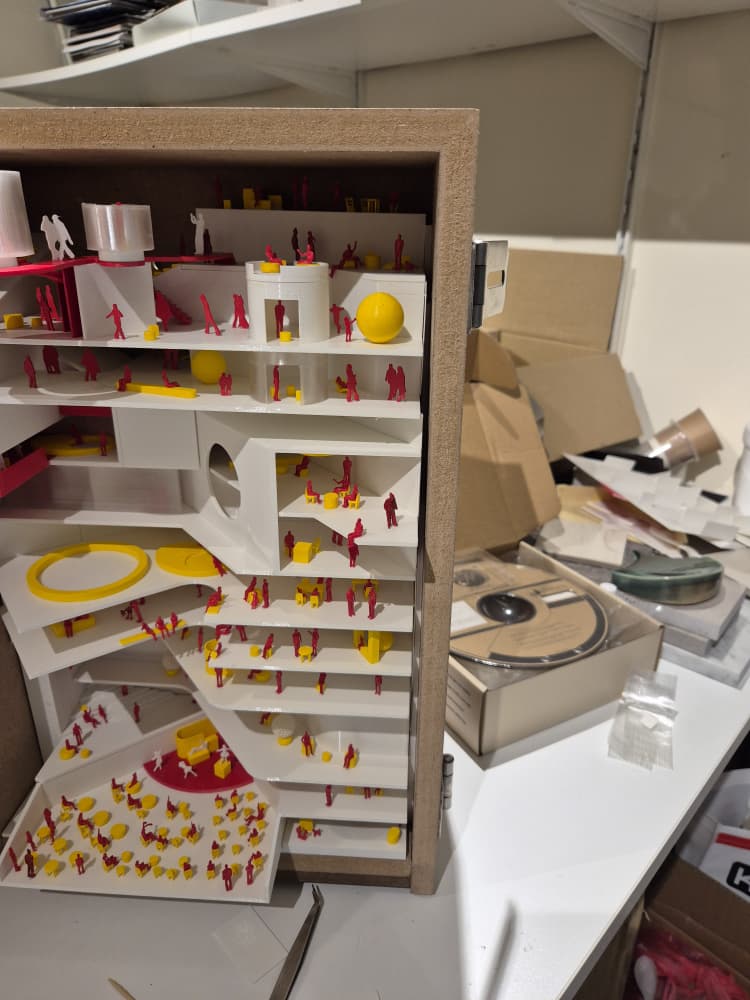
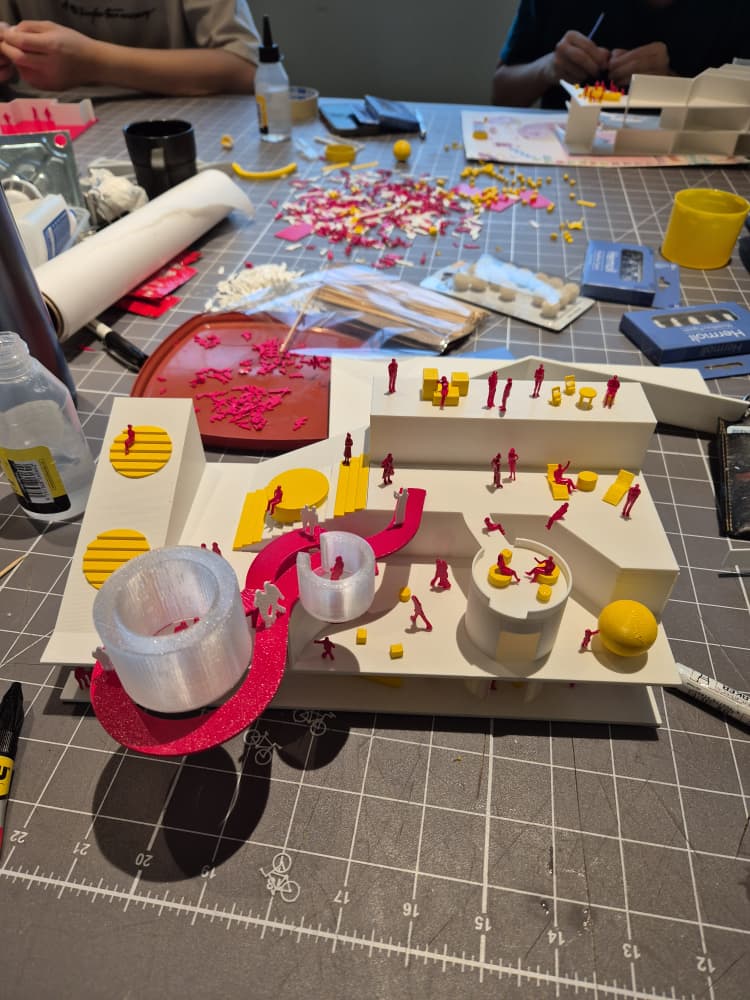
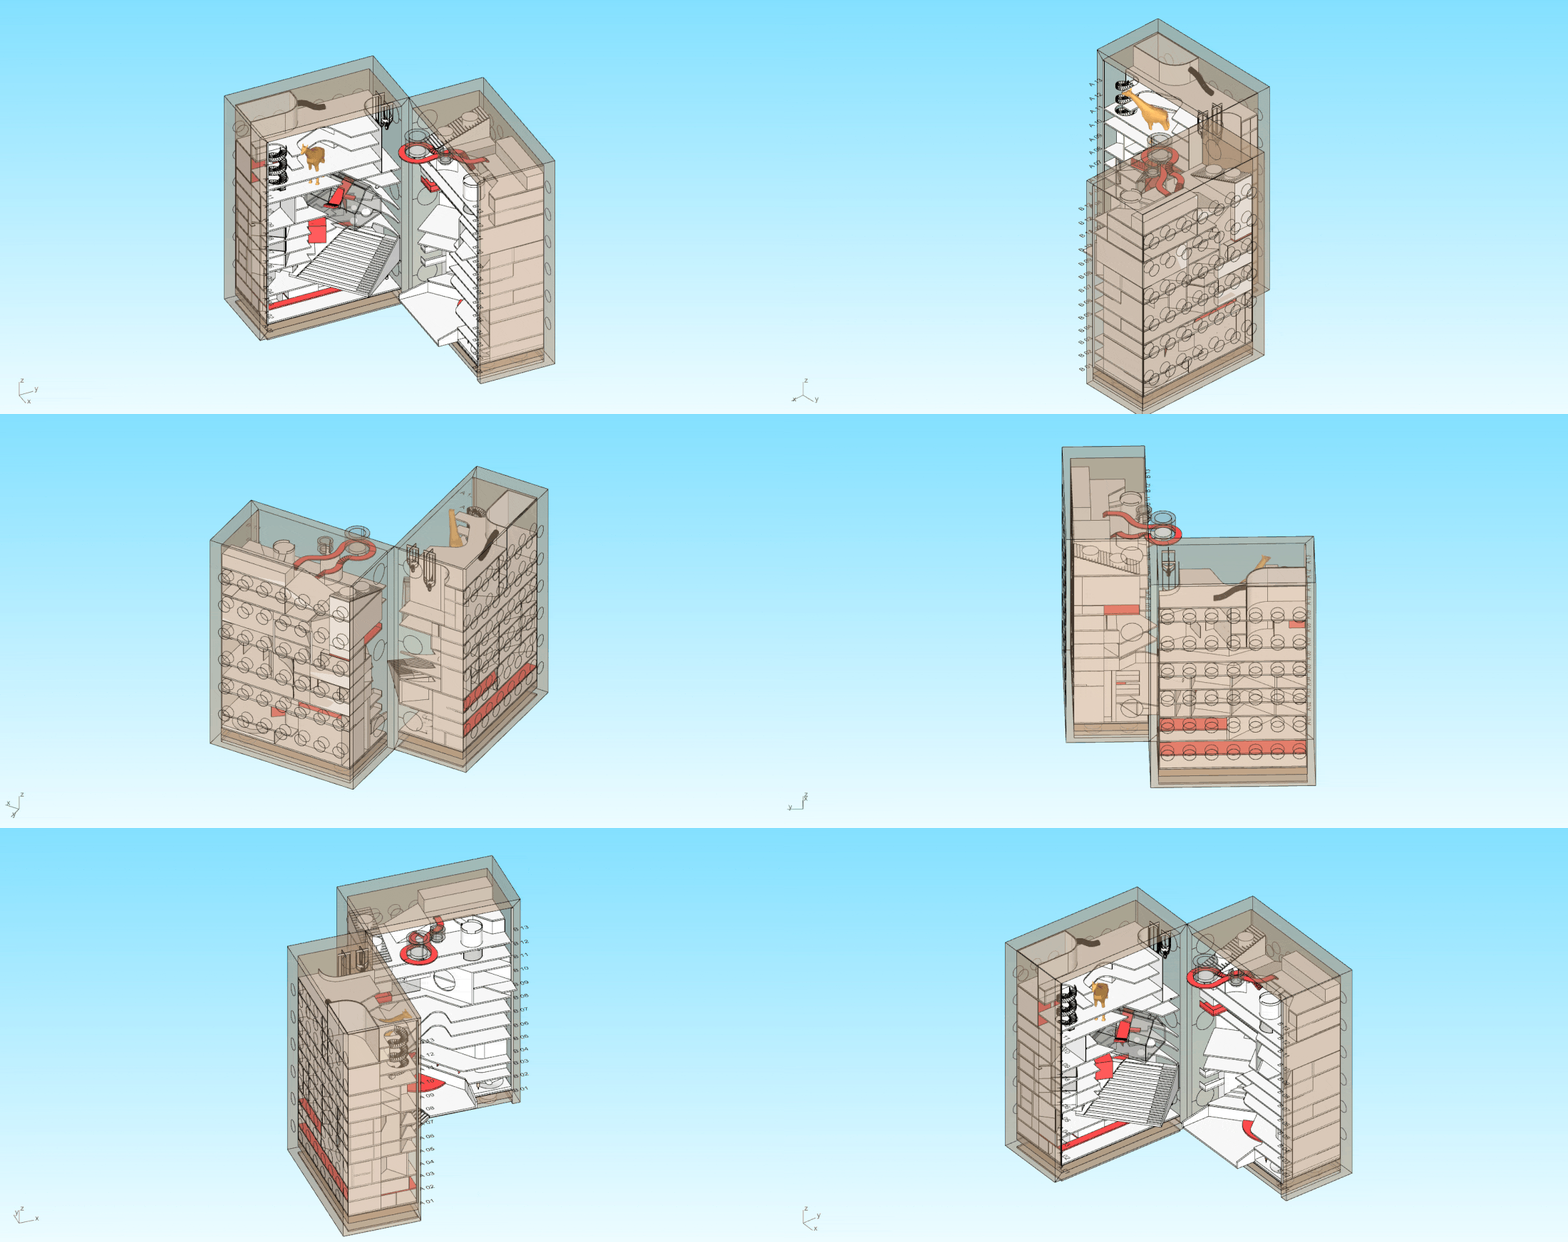
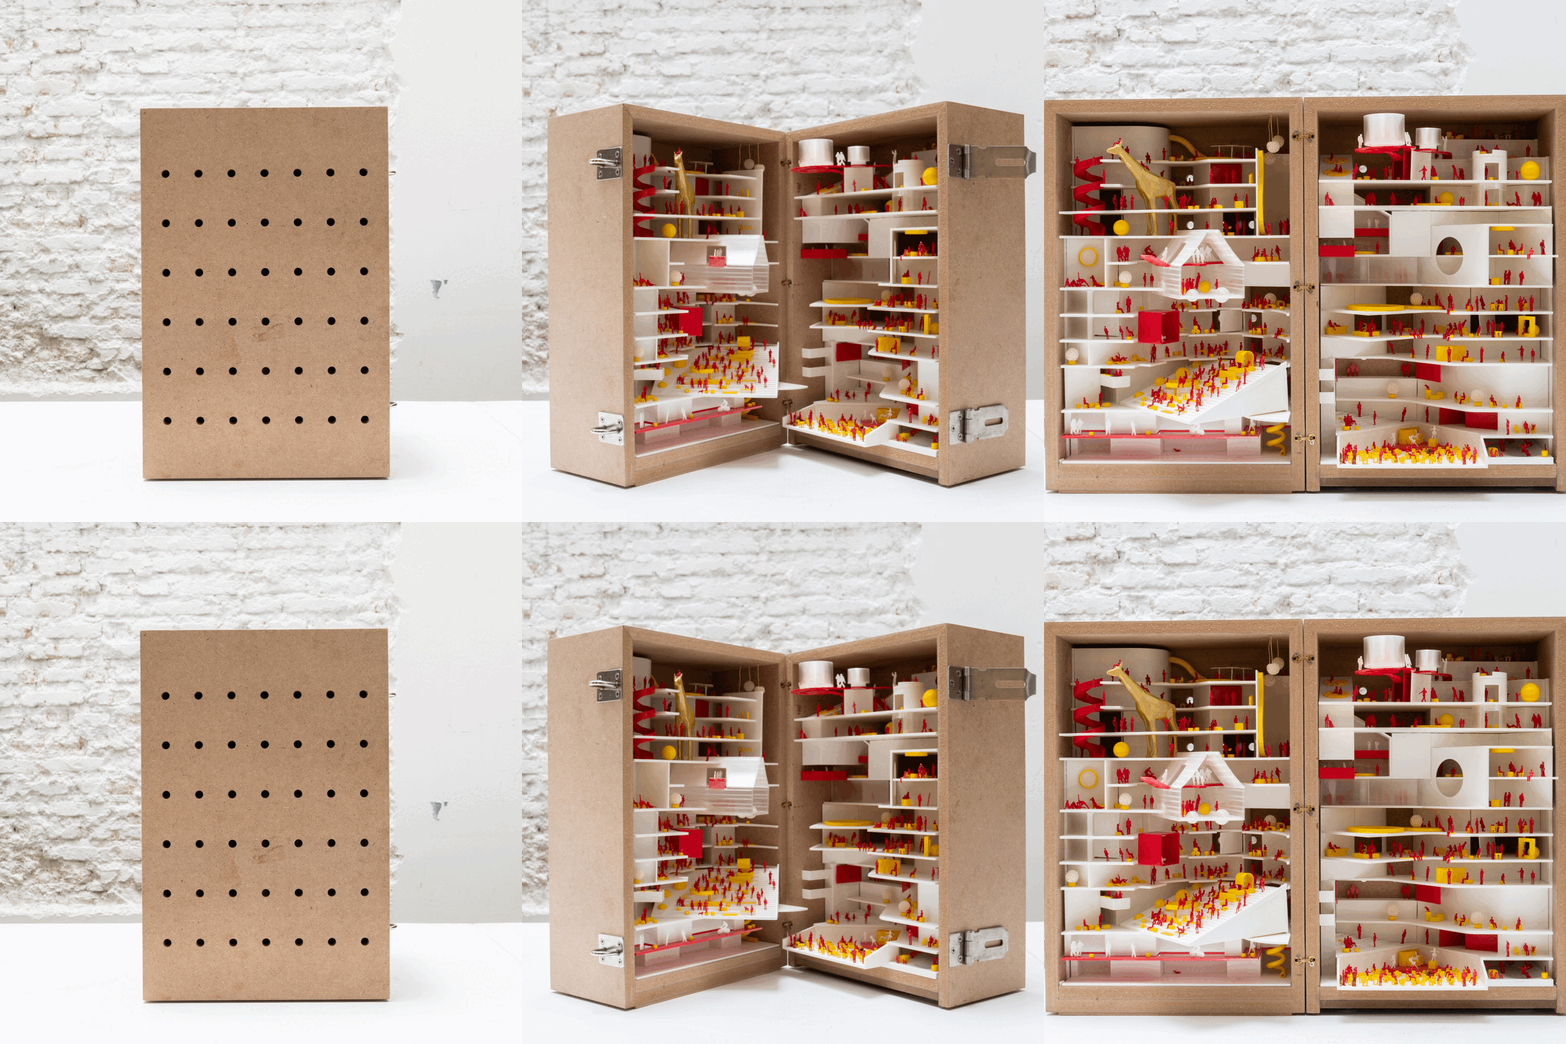
Our model shown at the Malaysian Architecture Weeks exhibition in Jakarta titled ‘the secret lives of buildings’ make visible these clandestine operations. In the age of doom-scrolling and million likes, it attempts to invert the way we consume architecture and experience buildings. In section, it deprioritizes the ‘figure’ and provides an impossible vantage point. Space and form are inferred from the everyday lives of its occupants – colour, diversity, conflict, togetherness, joy.