
Bandar Titiwangsa Masterplan
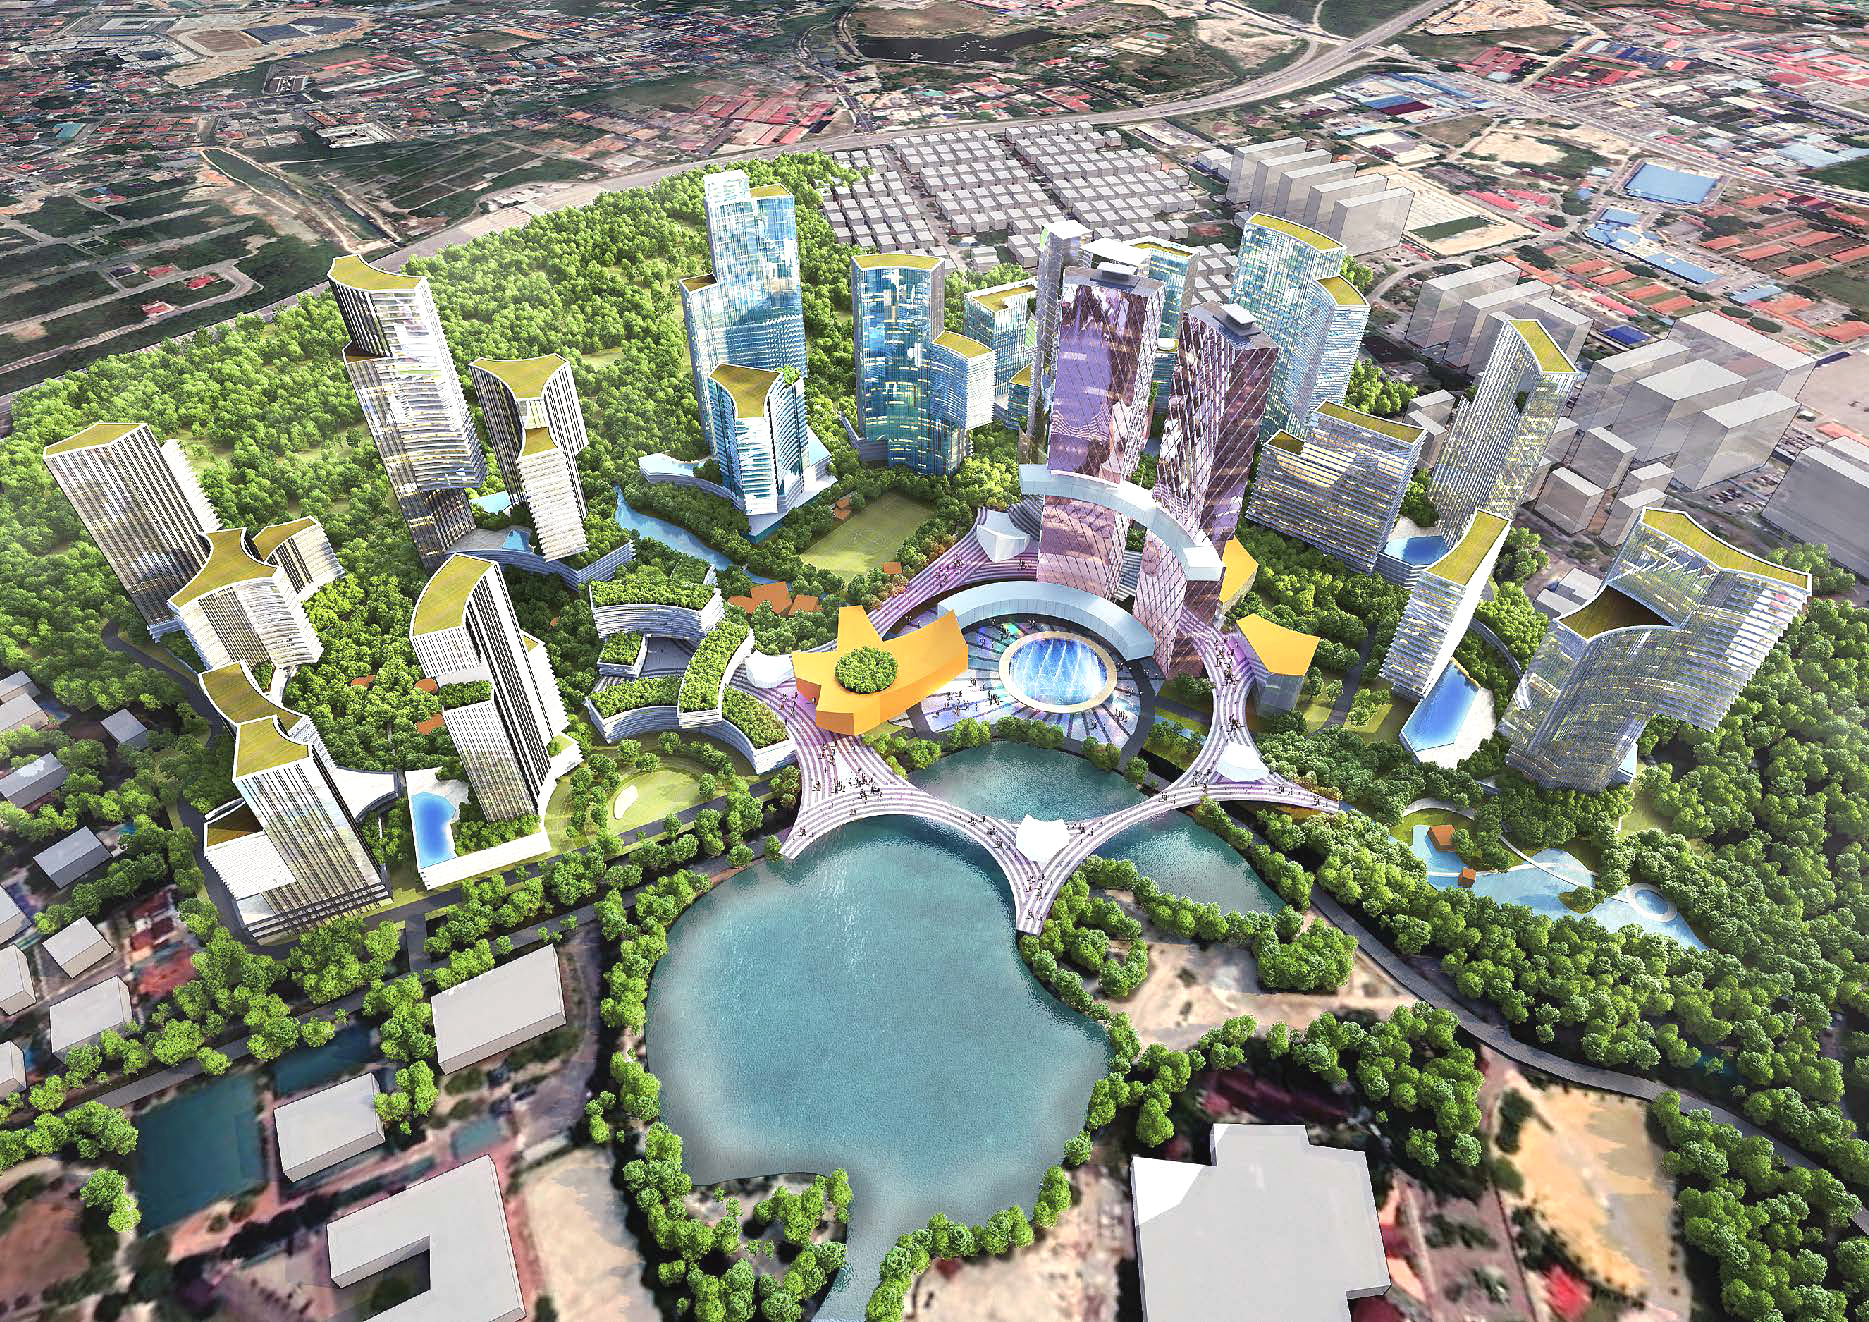
The Bandar Titiwangsa Masterplan establishes a strategic urban planning framework for the proposed conversion & privatization of Kelab Golf Titiwangsa. Situated at the fringe of the Kuala Lumpur metropolitan core, the 63 acre site is annexed by the Titiwangsa parkland and lake district. The Masterplan lays the foundation for a new inner city neighborhood, with particular focus on social & economic inclusivity, resilience, walkability & shared mobility, arts & culture and regenerative sustainability.


Starting with Parks
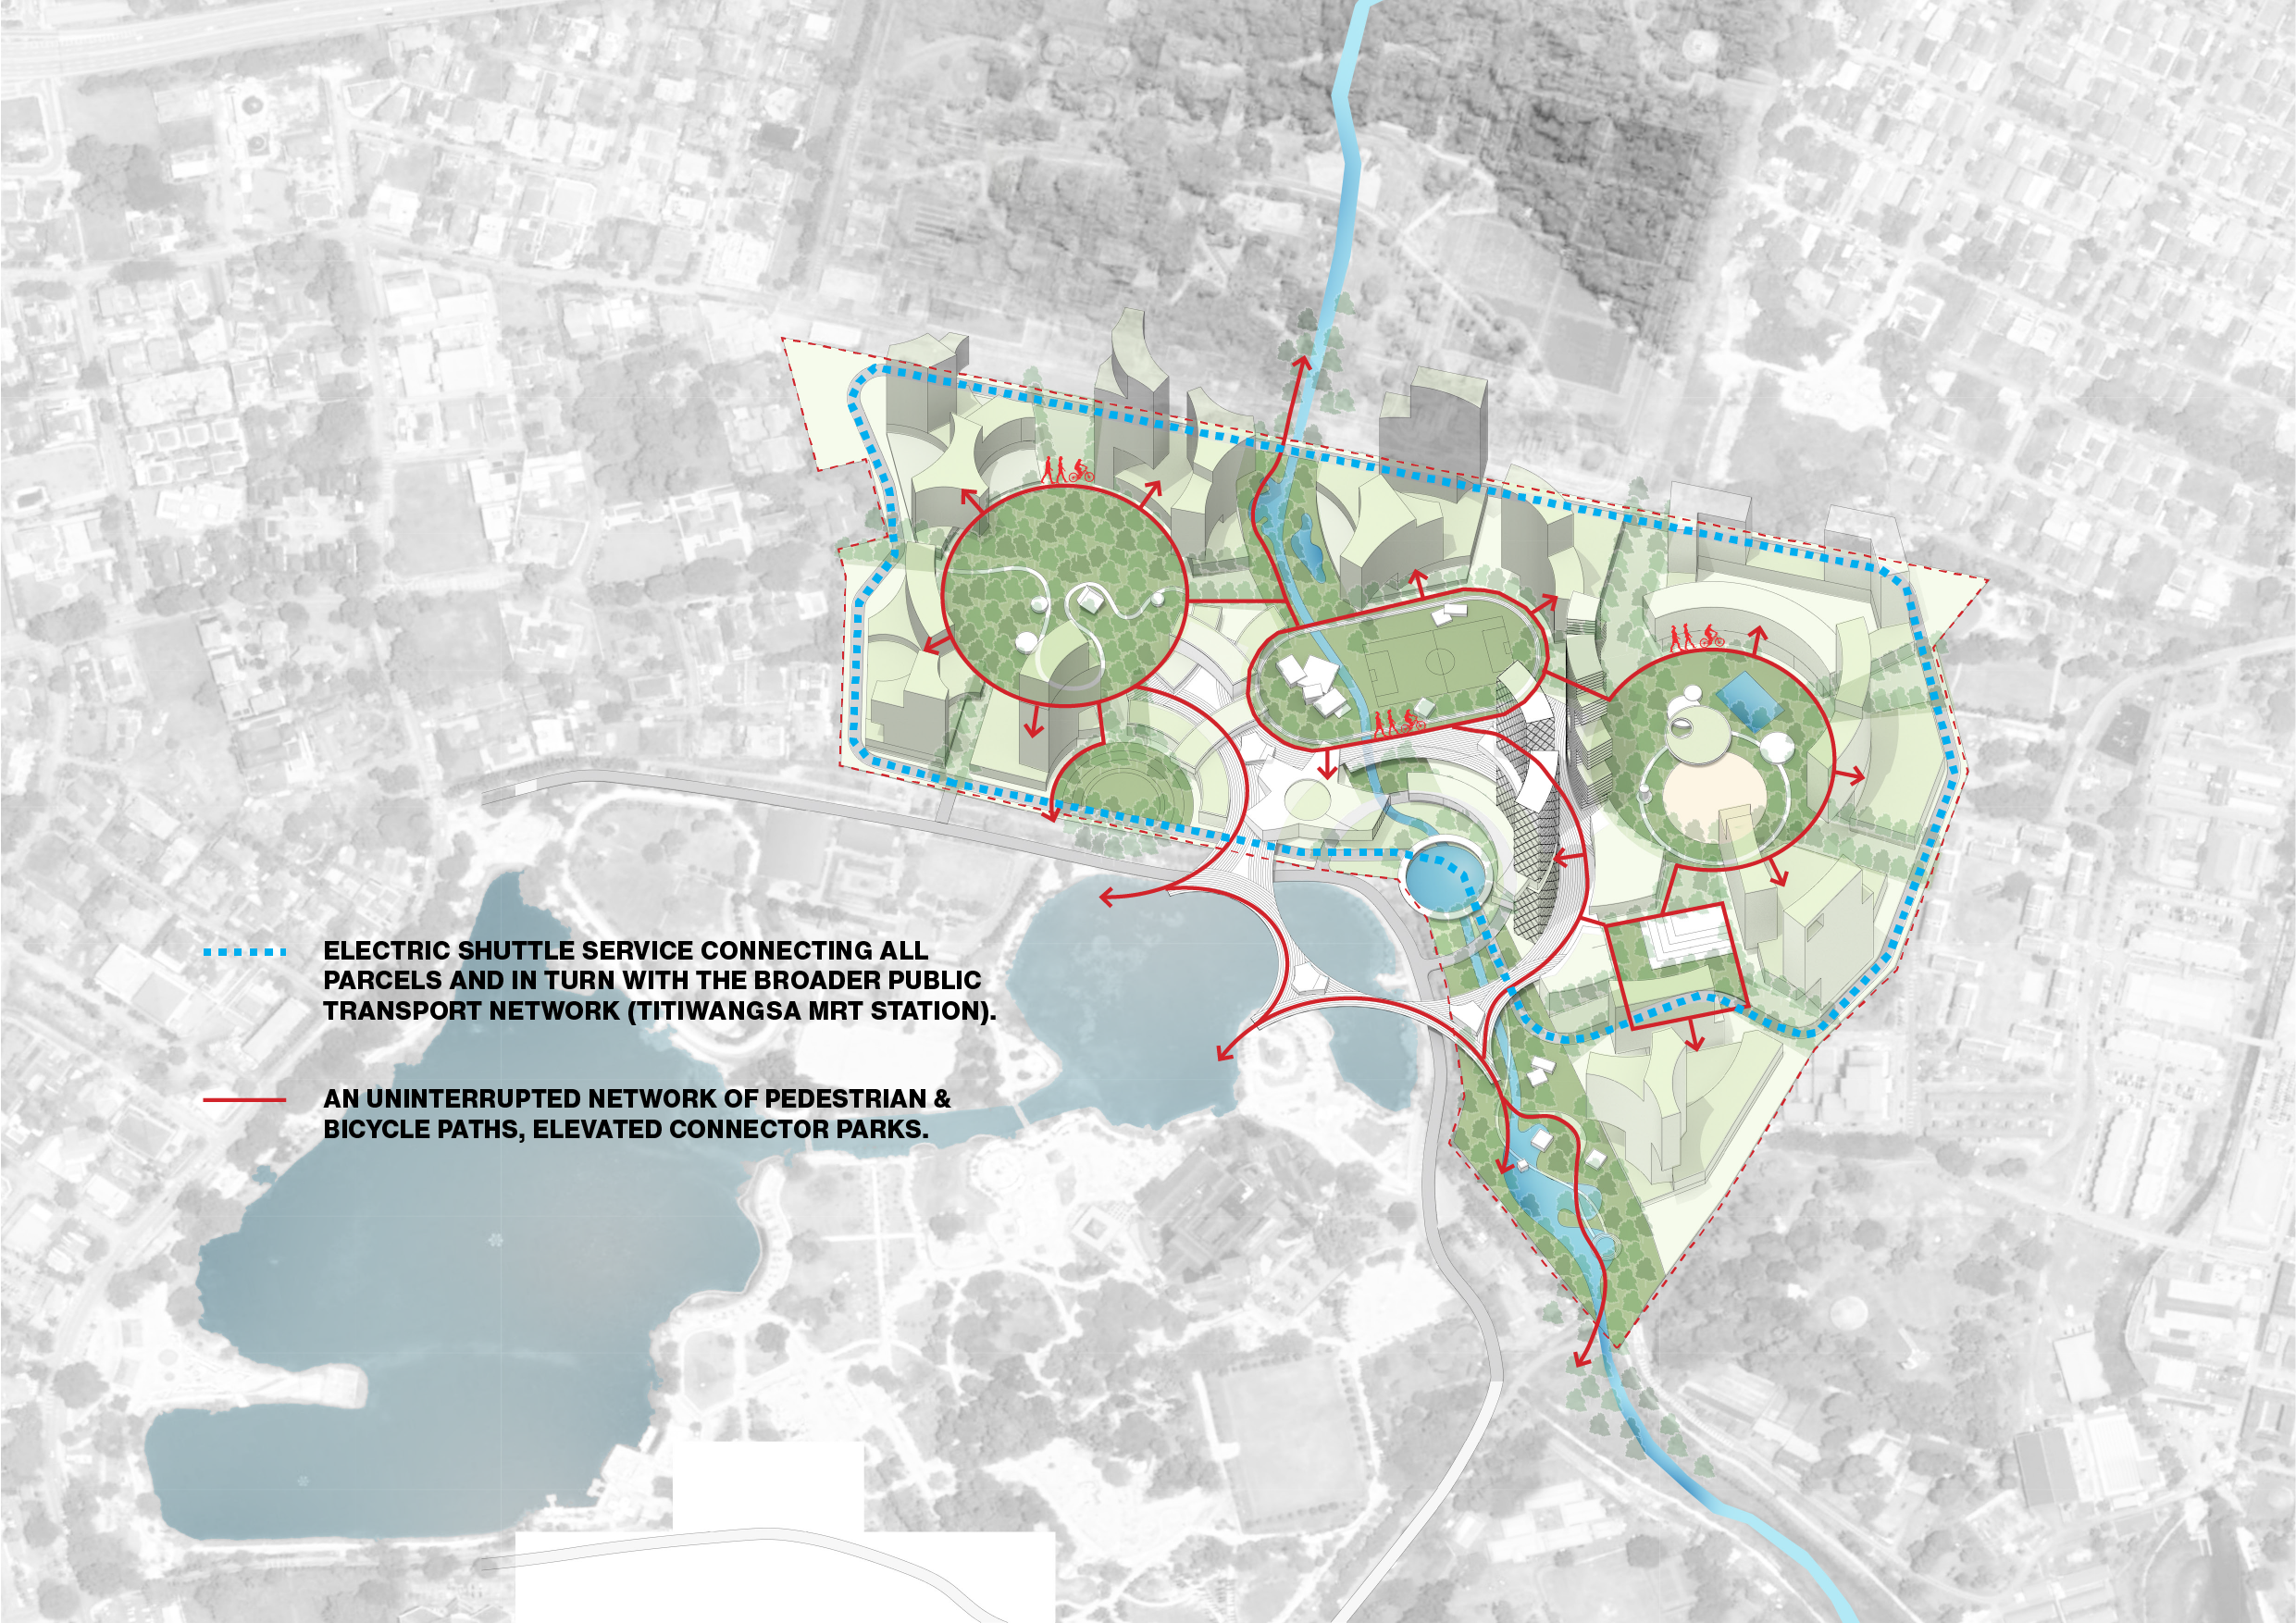
The opening move, counter intuitive at first glance, involves the conception and gazetting of 7 parks – open public spaces, around which density is shaped. The unique composition and properties of each park is informed by and responds to the character & grain of the community that is aggregated around it. Buildings at this stage, are a far secondary consideration.



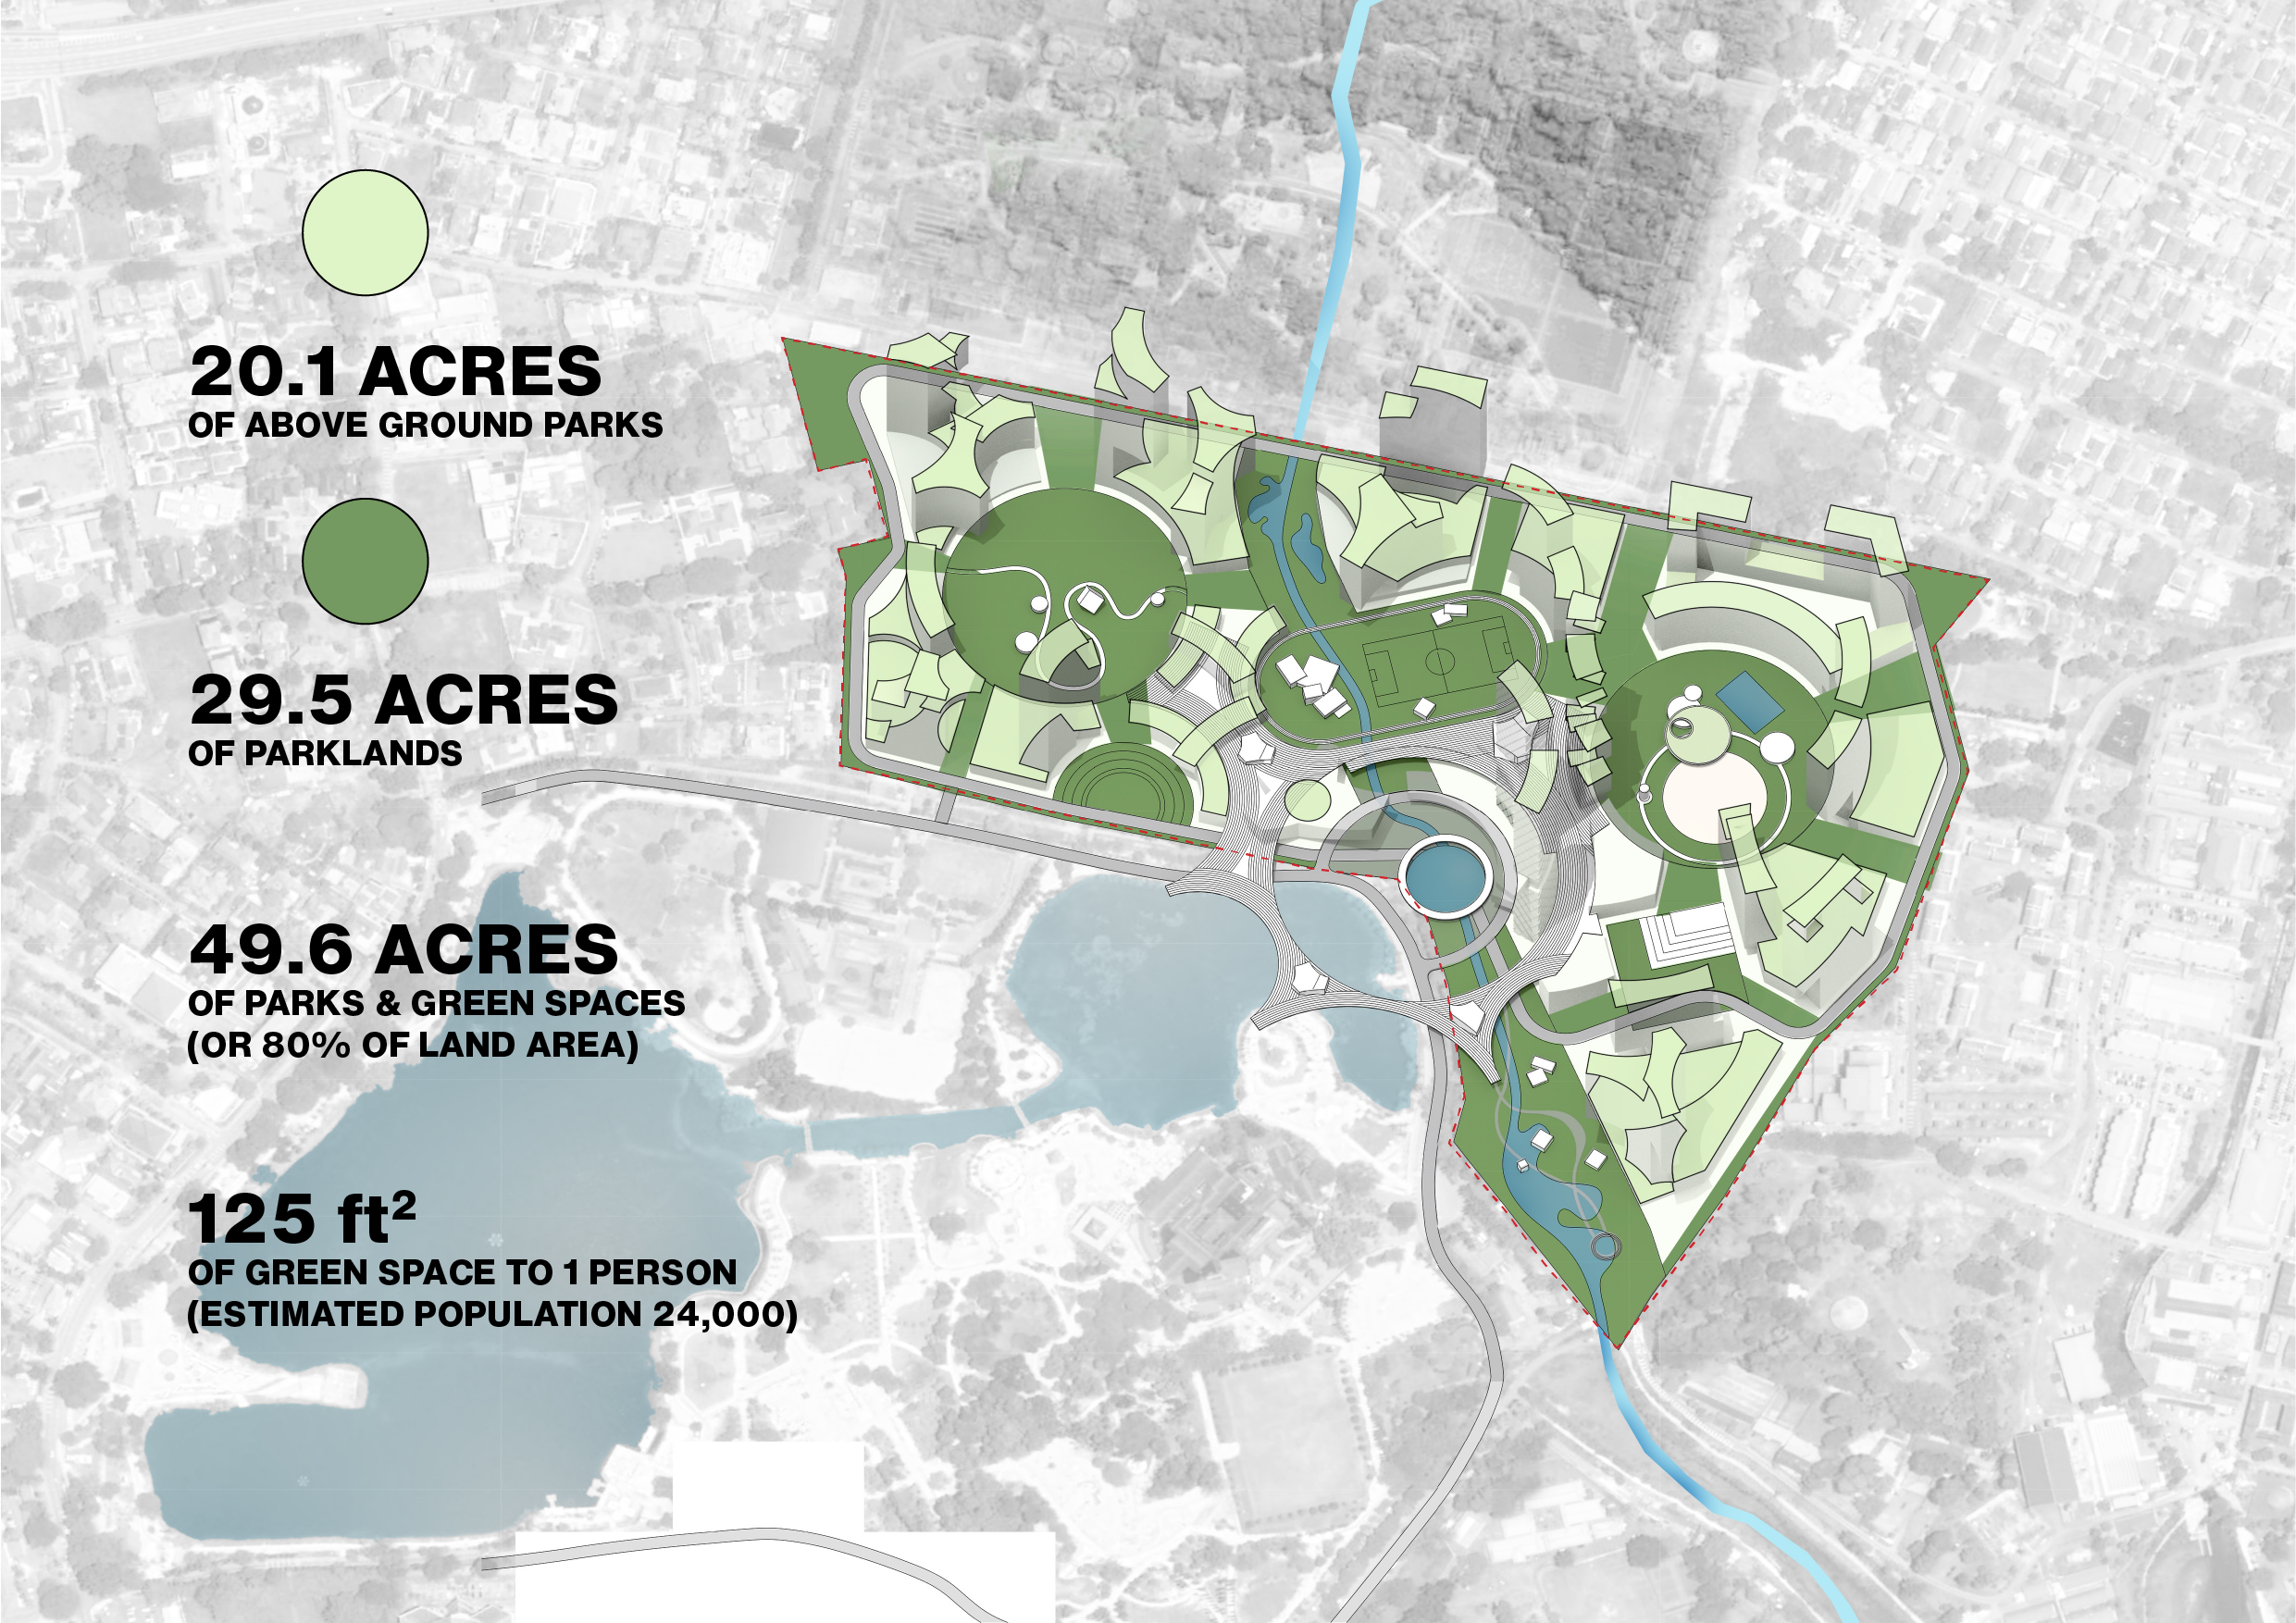
1 : 125 sqft
One of the key founding objectives of the Masterplan is the strategic balance between density and open space. Emphasis is placed on distributing density in a way which allows immediate proximity and seamless accessibility to outdoor landscaped spaces. Not withstanding the high plot ratio (FAR) required to amortize the high value of the land, the masterplan achieves a target of 125 sqft of open space per resident through a combination of on-grade parks, green connectors, terraces gardens and urban-scale green plateaus interwoven with the high density built form.

| Client | Confidential |
| Location | Titiwangsa, Kuala Lumpur |
| Land Area | 63 acres |
| Project Components | Corporate / Offices, Administrative / Government, Technology Hub, Healthcare & Aged Care, Hotels & Housing |
| Status | Conceptual Masterplan & Development Feasibility |