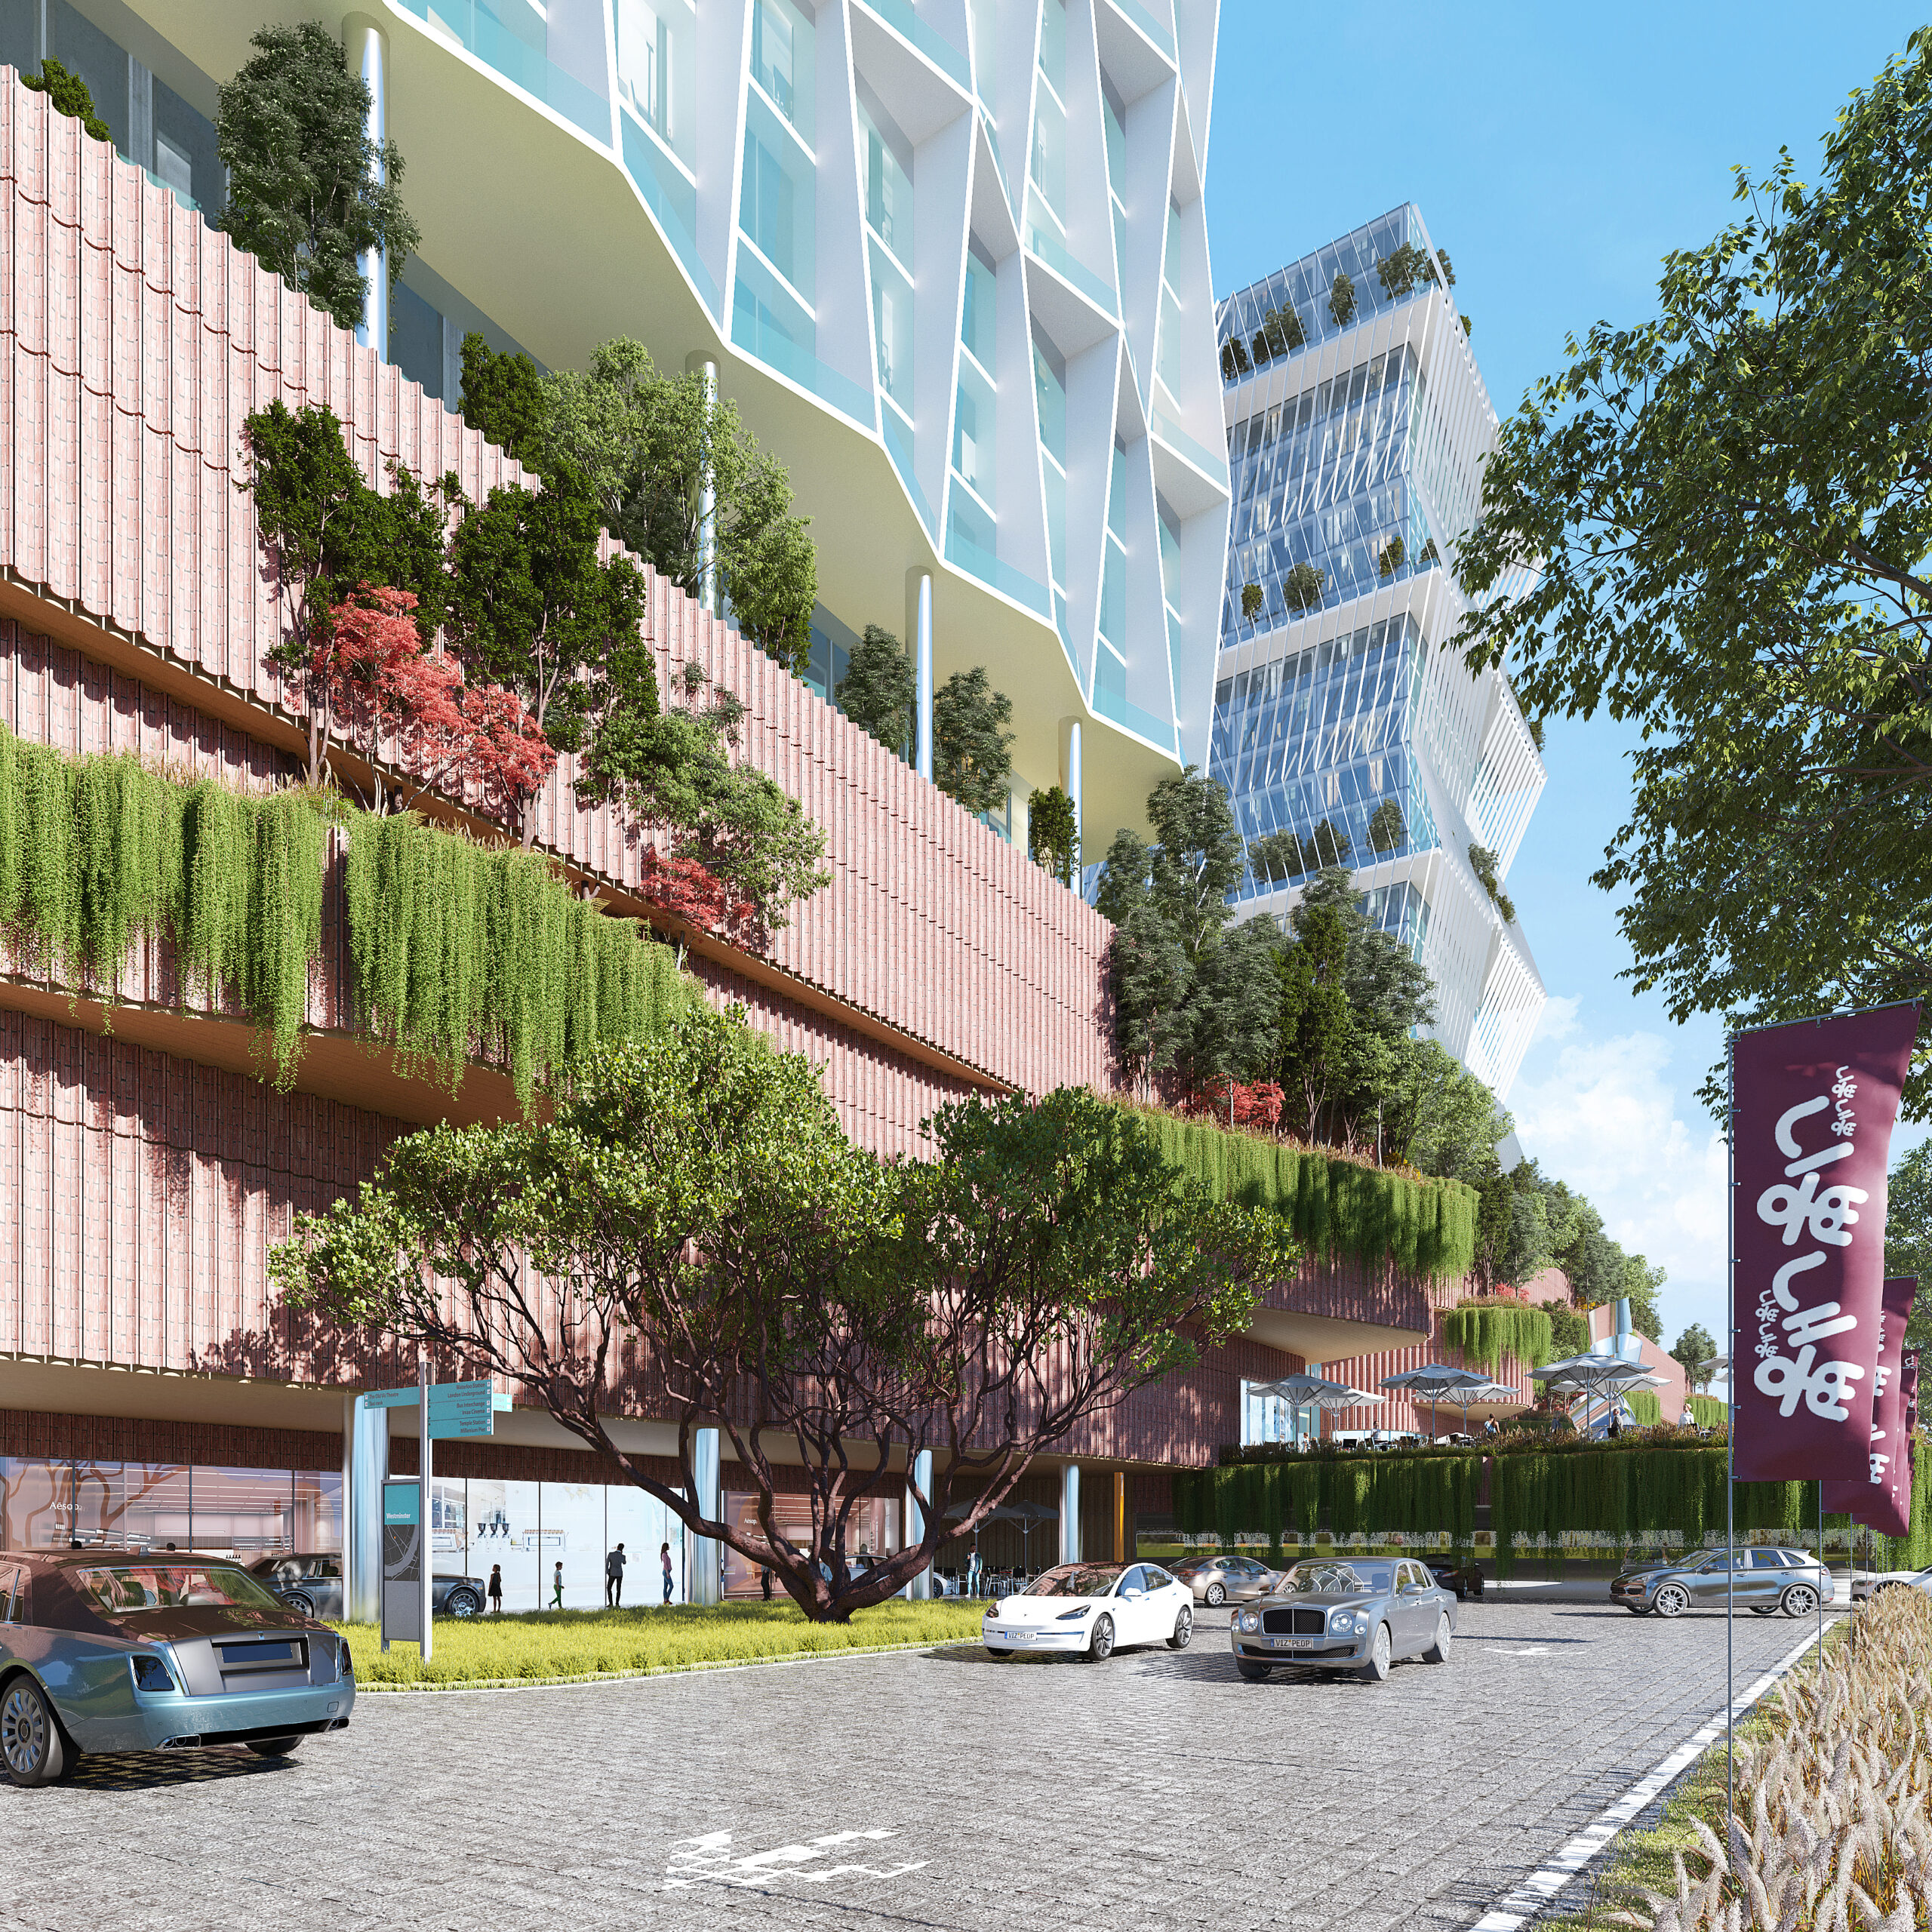
Eden Village
Eden Village rethinks the established typology of traditional shopping malls – big air-conditioned boxes, layer-cake form factor, anchors bookending smaller tenancies.
Drawing on the narrative of archipelagoes which make up a large part of Papua New Guinea, the building comprises an aggregation of ‘islands’ – triple storey volumes / land mass interconnected by a network of walkways and bridges over large, generous voids. This allows for unparalleled visual porosity and connectivity, providing a clear overview of the logics and workings of the plan.
The result is an immersive, three-dimensional, varied experience. Shoppers are invited to discover, connect with nature and participate in the ecology of the building.
Designed in collaboration with our partners Design Network Architects.
More information soon.