
RH Campus
RH Campus is a 200,000m2 Grade A office building which forms part of the Vision City Masterplan in Port Moresby. Designed in collaboration with Design Network Architects, the tower will house both government and private corporate tenants within its 18 storey envelope.


An Office City
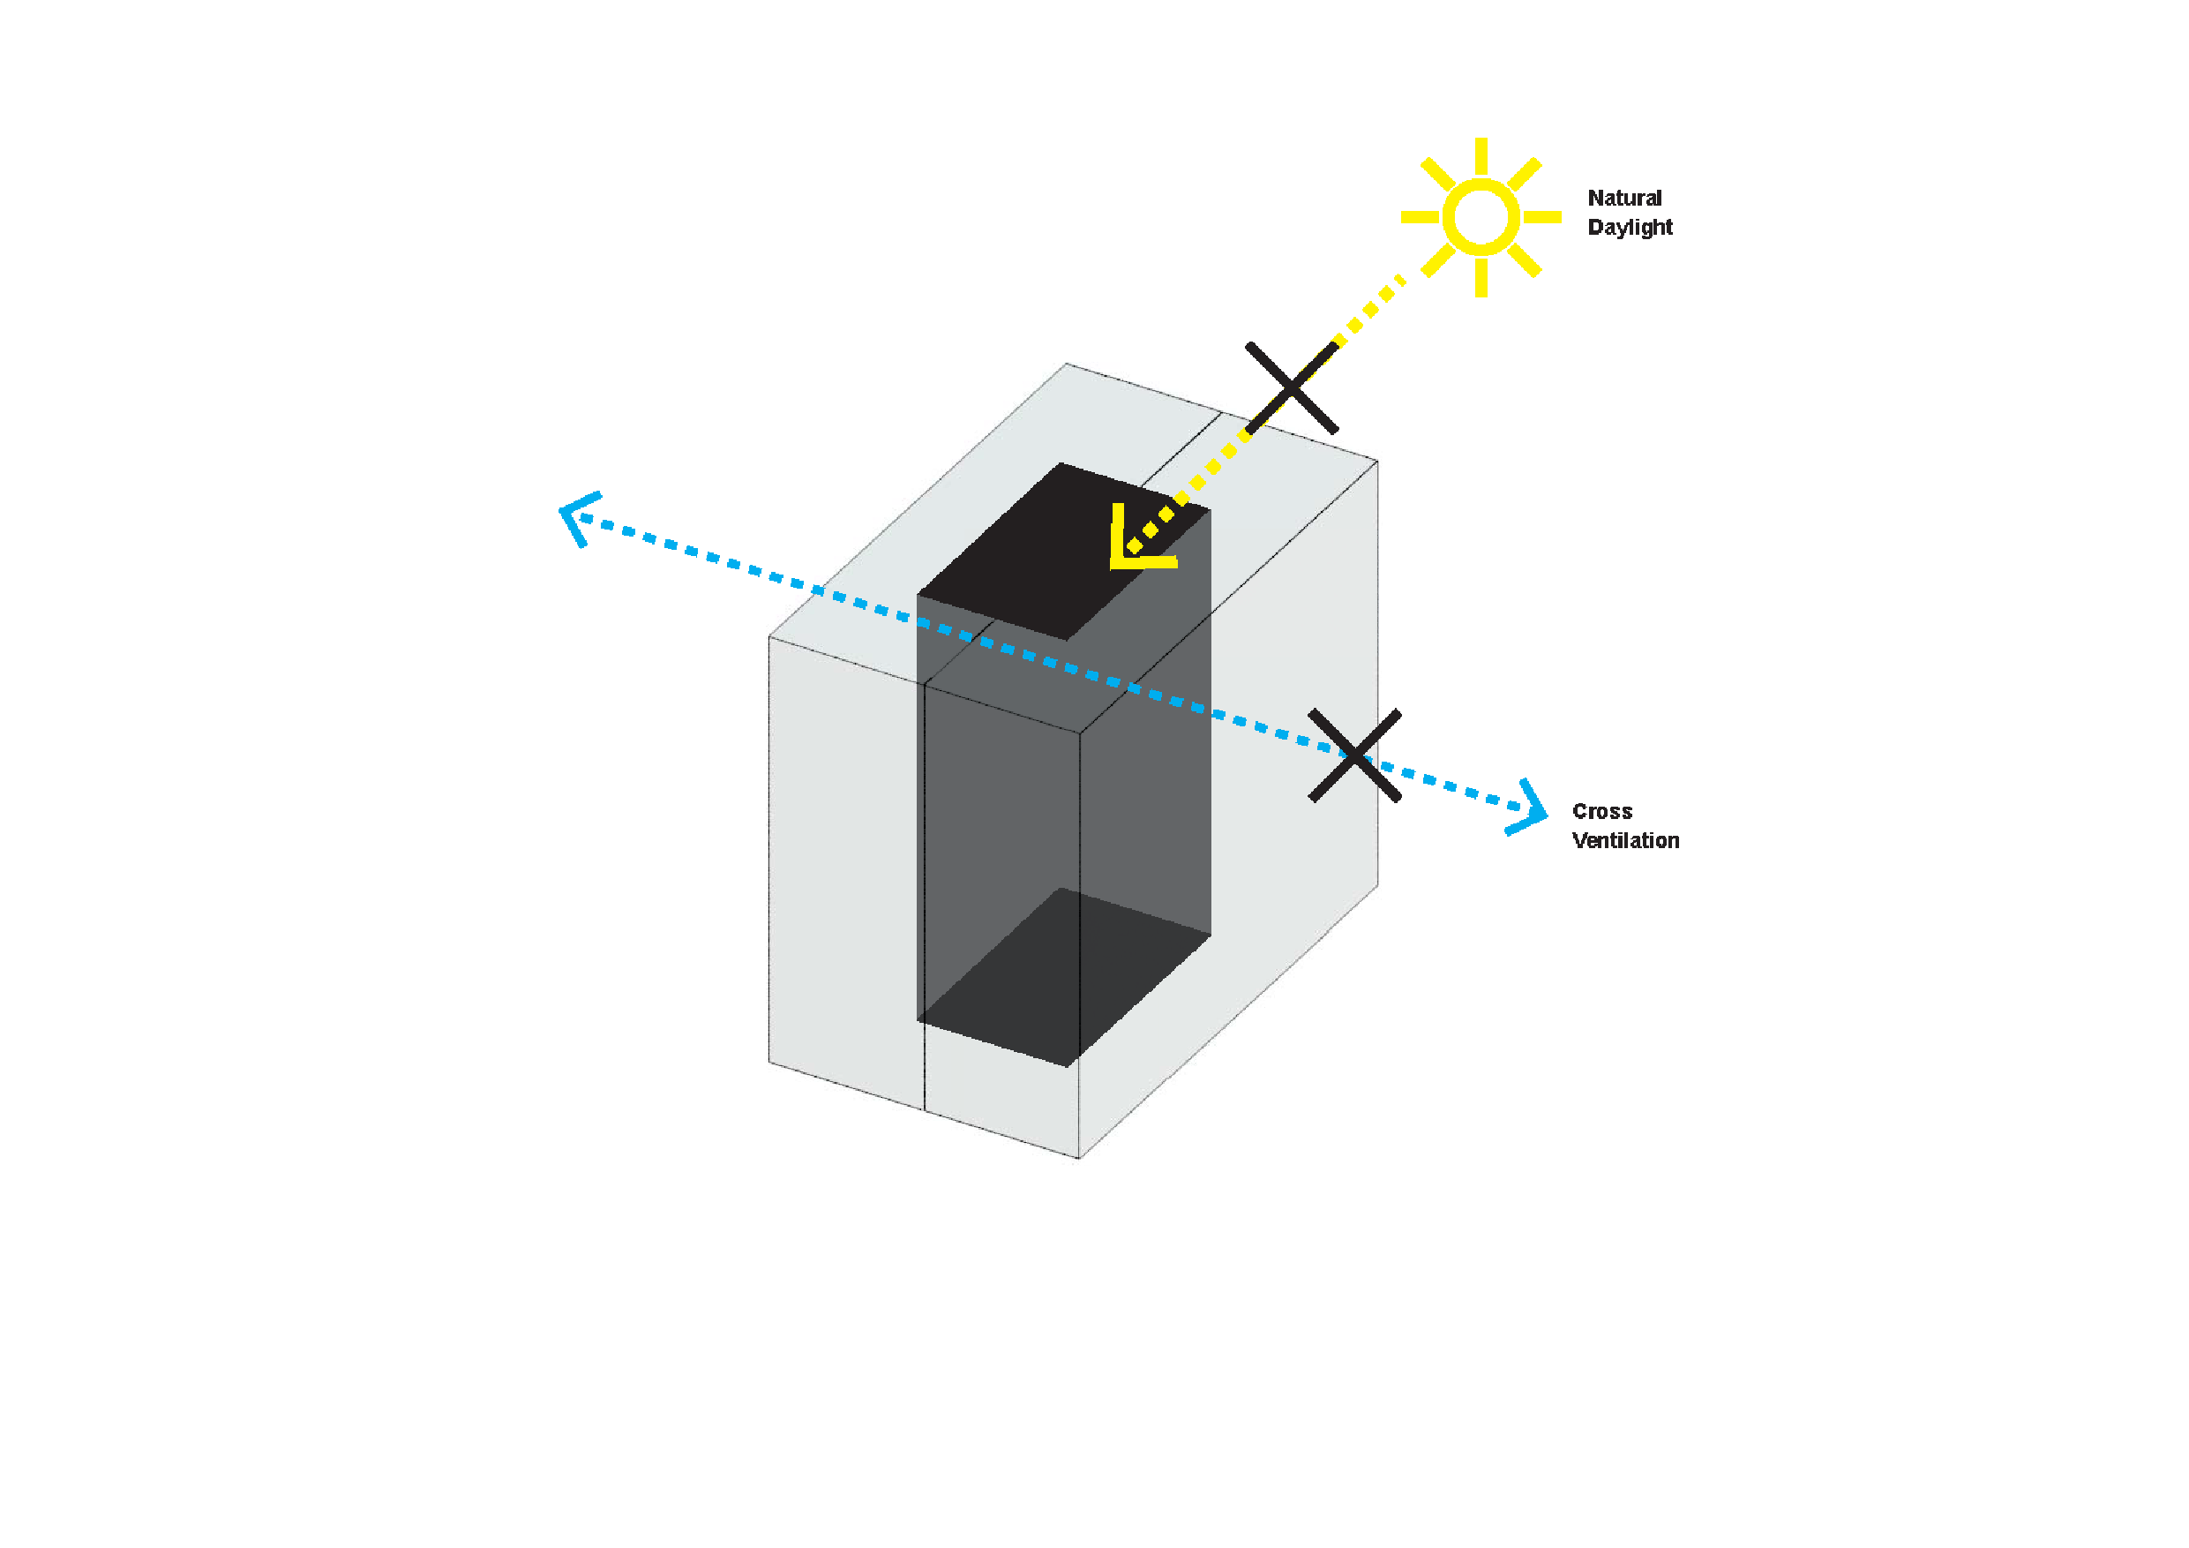
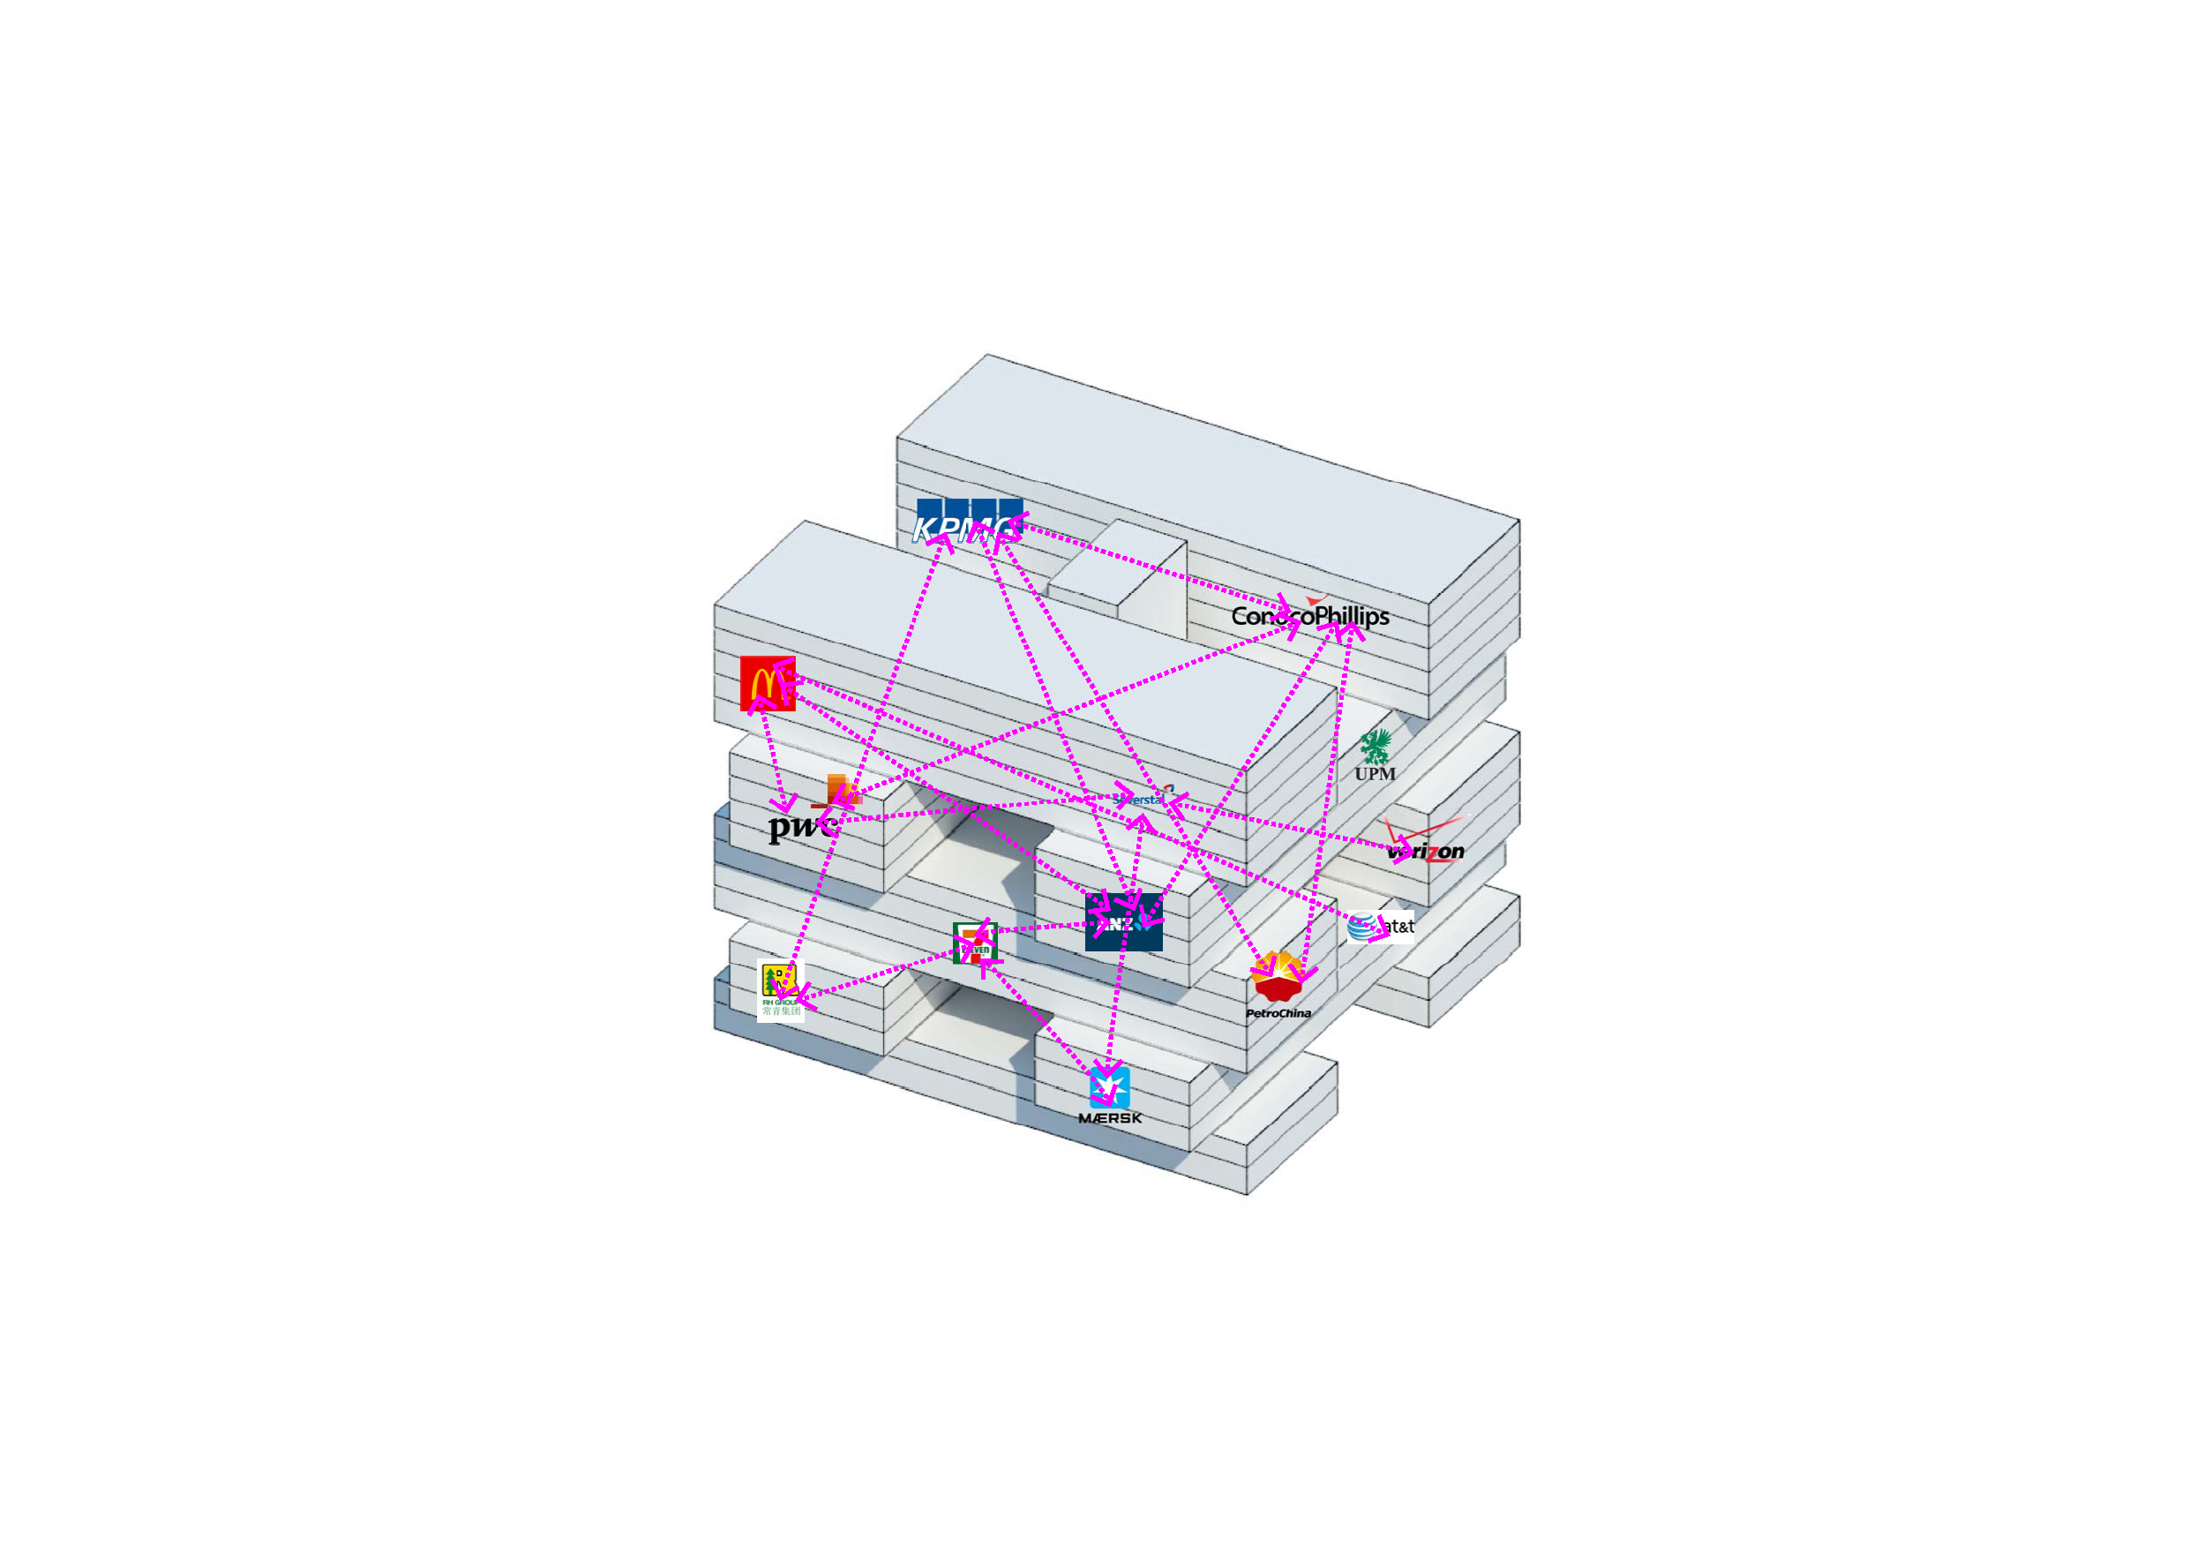
Responding to a large, deep footprint and height controls, the tower is composed of a stack of 10 smaller office buildings laid perpendicularly over one another, around a central super-core. In this simple move, the plan is opened up, introducing outdoor super-decks where meeting / gathering spaces can be found amongst landscaped gardens. The typical air-conditioned high-rise office is deconstructed and re-membered in a form which promotes transparency and connection.


| Client | RH Group |
| Collaborator | Design Network Architects |
| Location | Port Moresby, Papua New Guinea |
| Project Components | 180,000m2 Grade A Office, Retail Podium |
| Stage | Conceptual Feasibility |