
SOMA HQ
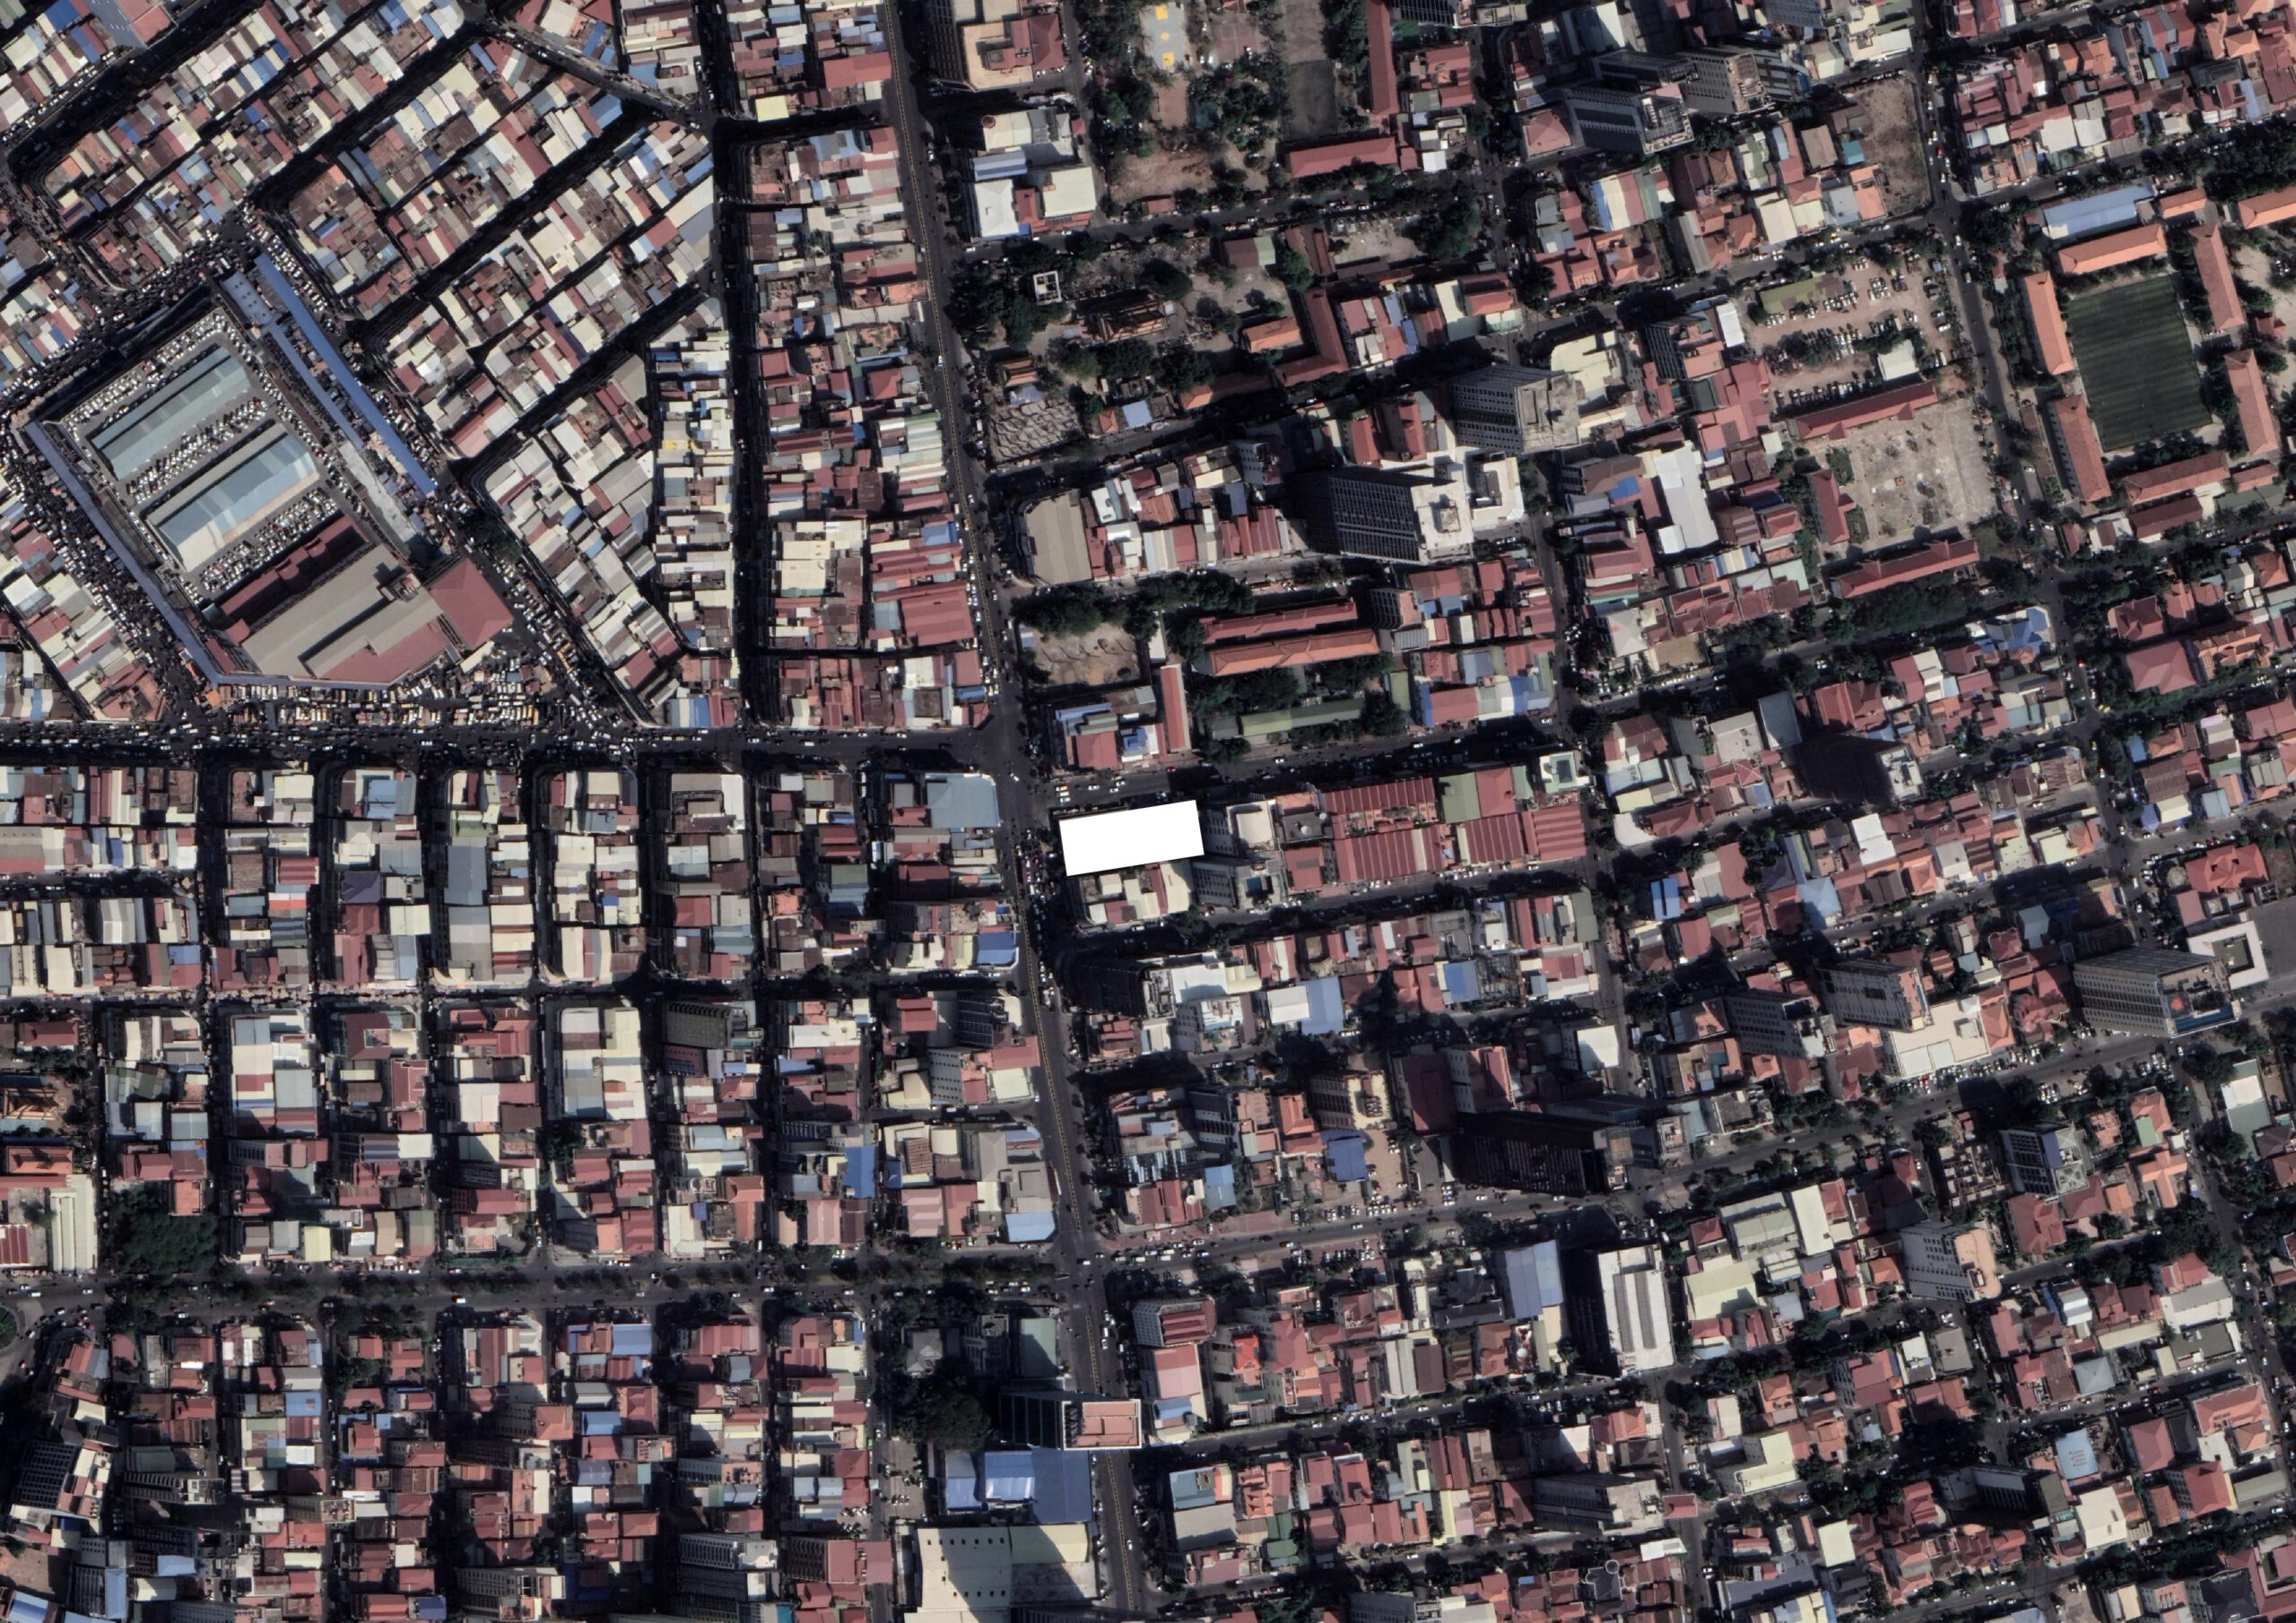
The SOMA HQ rises from a small 1,700 m2 site, in the heart of the bustling old quarter of Phnom Penh. Housing a progressive conglomerate led by a young vibrant team, the 200,000m2 Grade A office tower is design to mirror the dynamic structure and vibrant inner workings of the organization.


Street Life
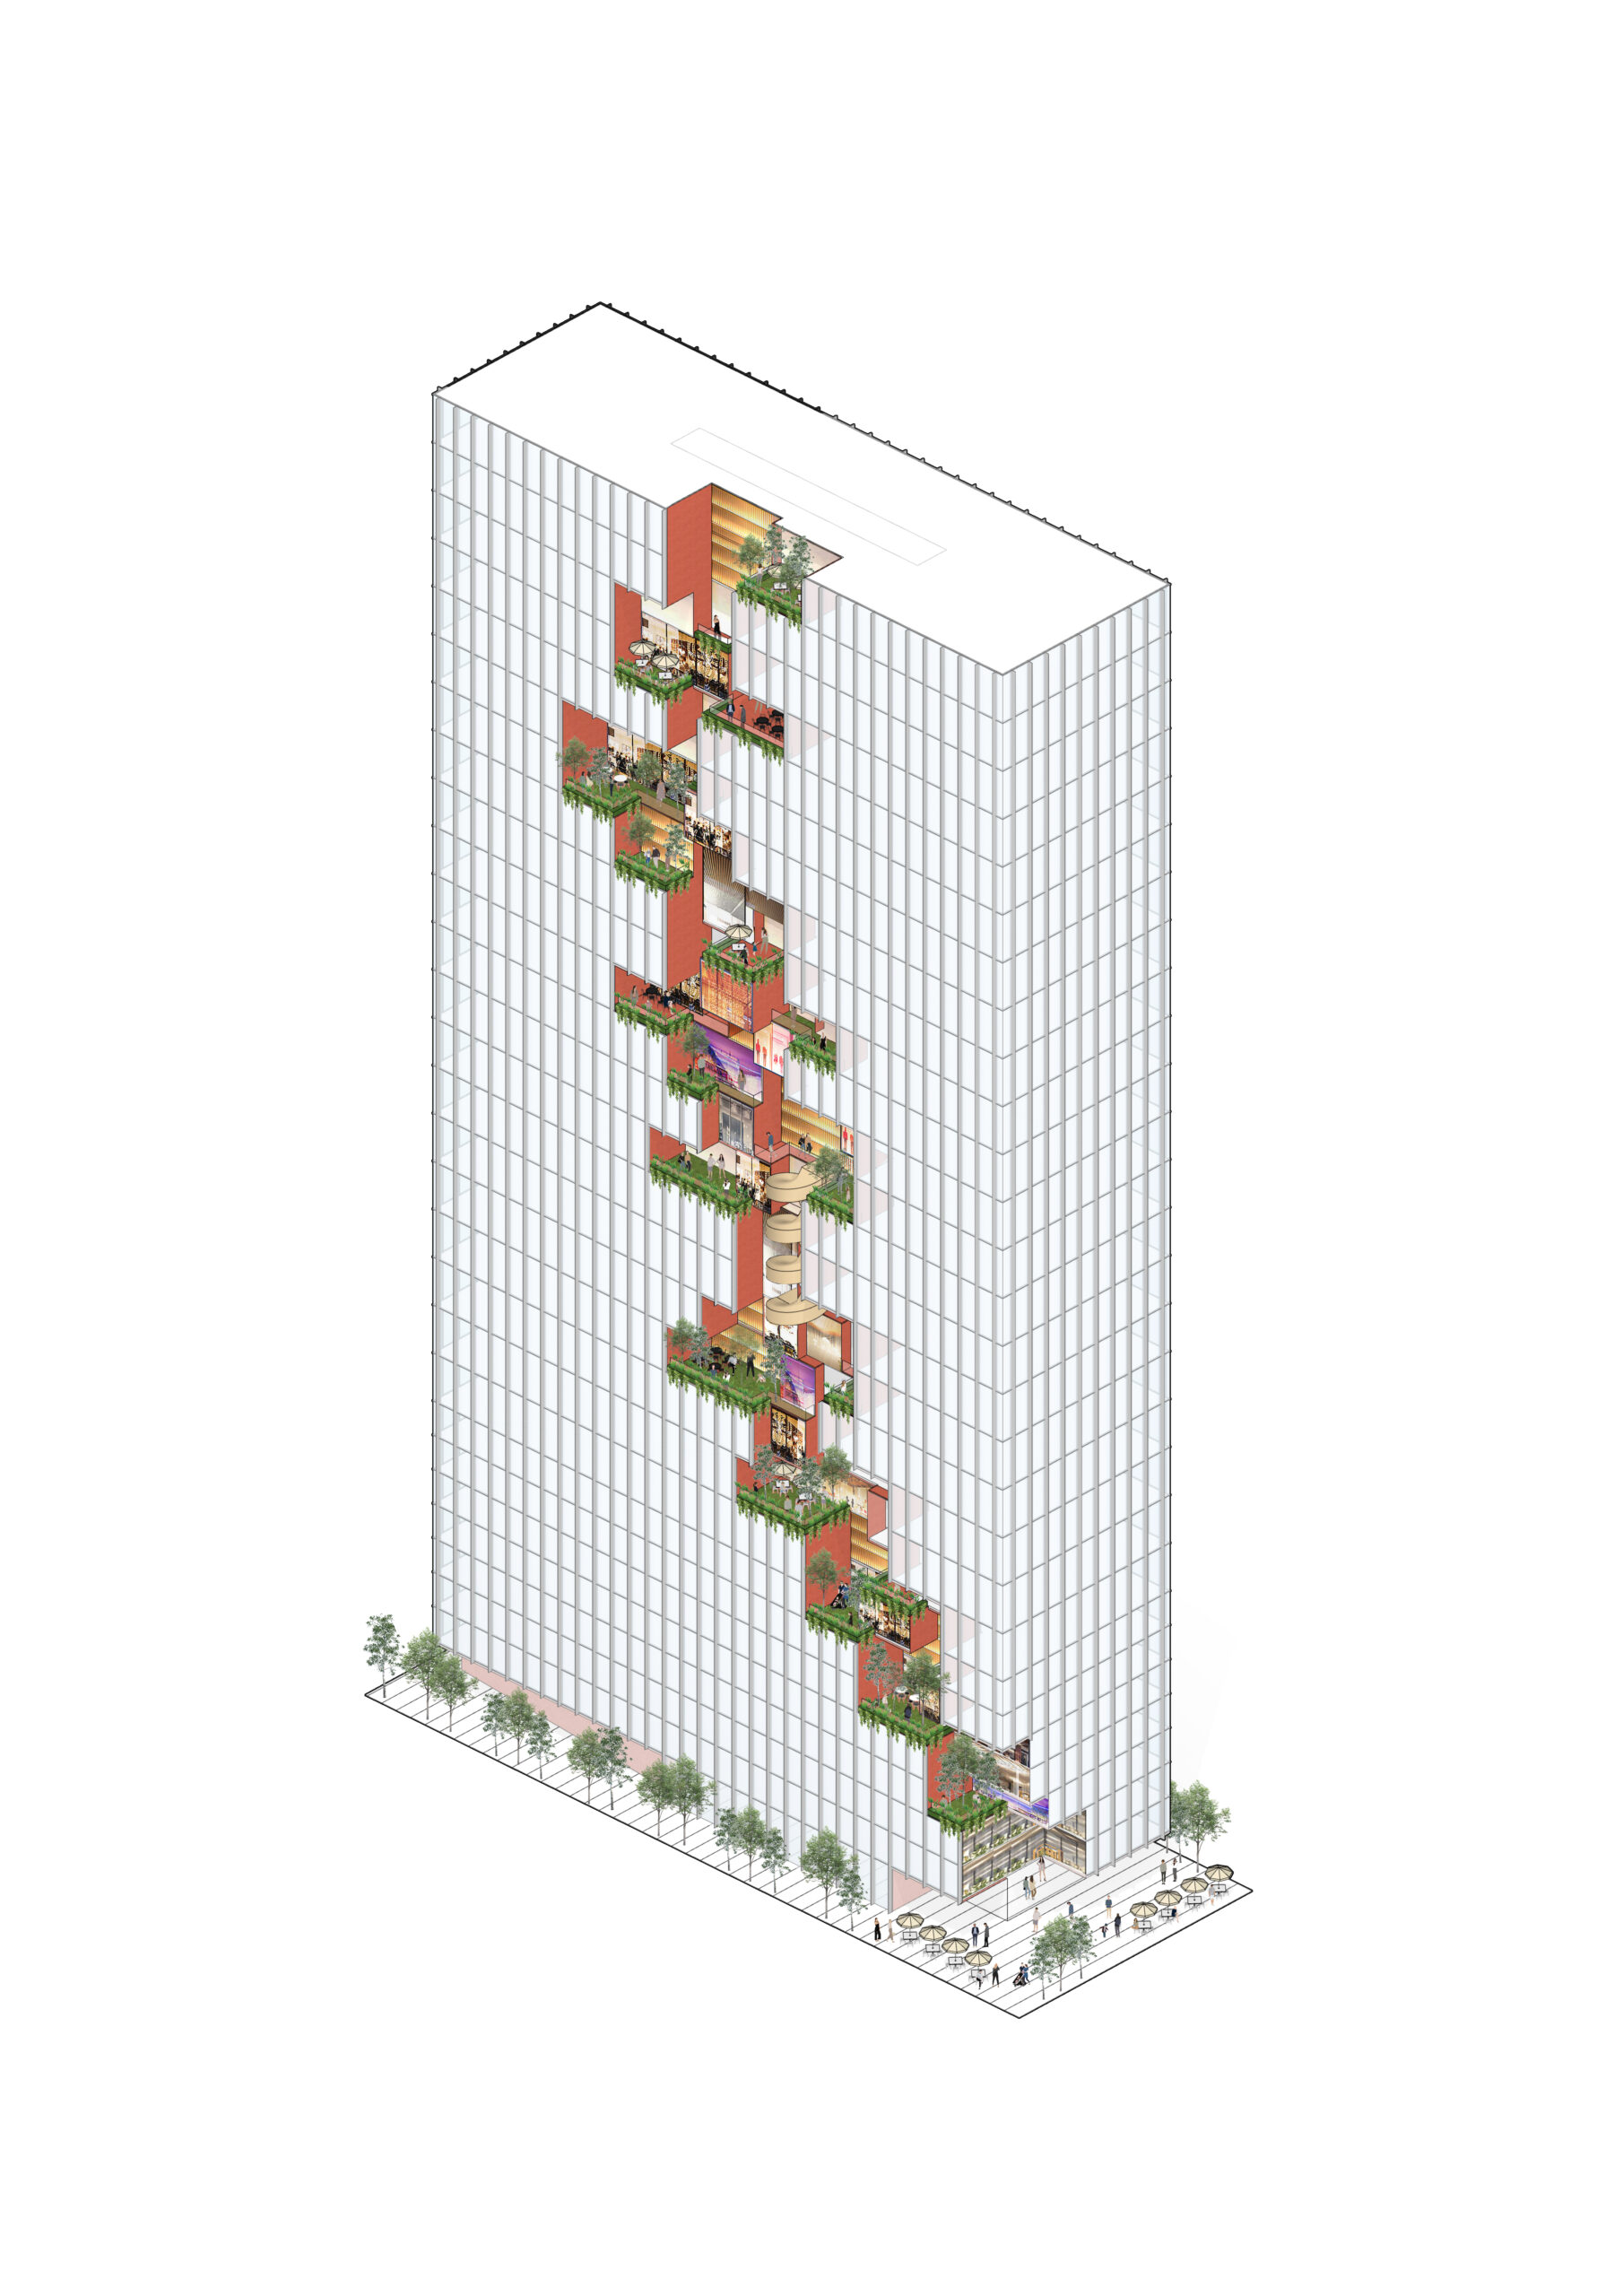
Preah Monivong Boulevard, full of its colour and cacophony of noise and vibrant trade is invited into the building. It stretches skyward in the form of a vertical street, carving its was through the pristine glass curtain wall box. Shared spaces within the office is pushed outdoors into this street, alongside garden terraces, cafes and other communal functions.


Rethinking the Workplace
The office typology is rethought. The hyper-rational, air conditioned ‘formal’ workfloors are juxtaposed against the informal open ‘work gardens’ and ‘work cafes’. Side by side, they work synergistically, allowing frictionless switching of work modes, indoors – outdoors.


| Client | SOMA Group Ltd |
| Location | Phnom Penh, Cambodia |
| Project Component | Grade A Offices |
| Stage | Schematic Design |