Titiwangsa Urban Village
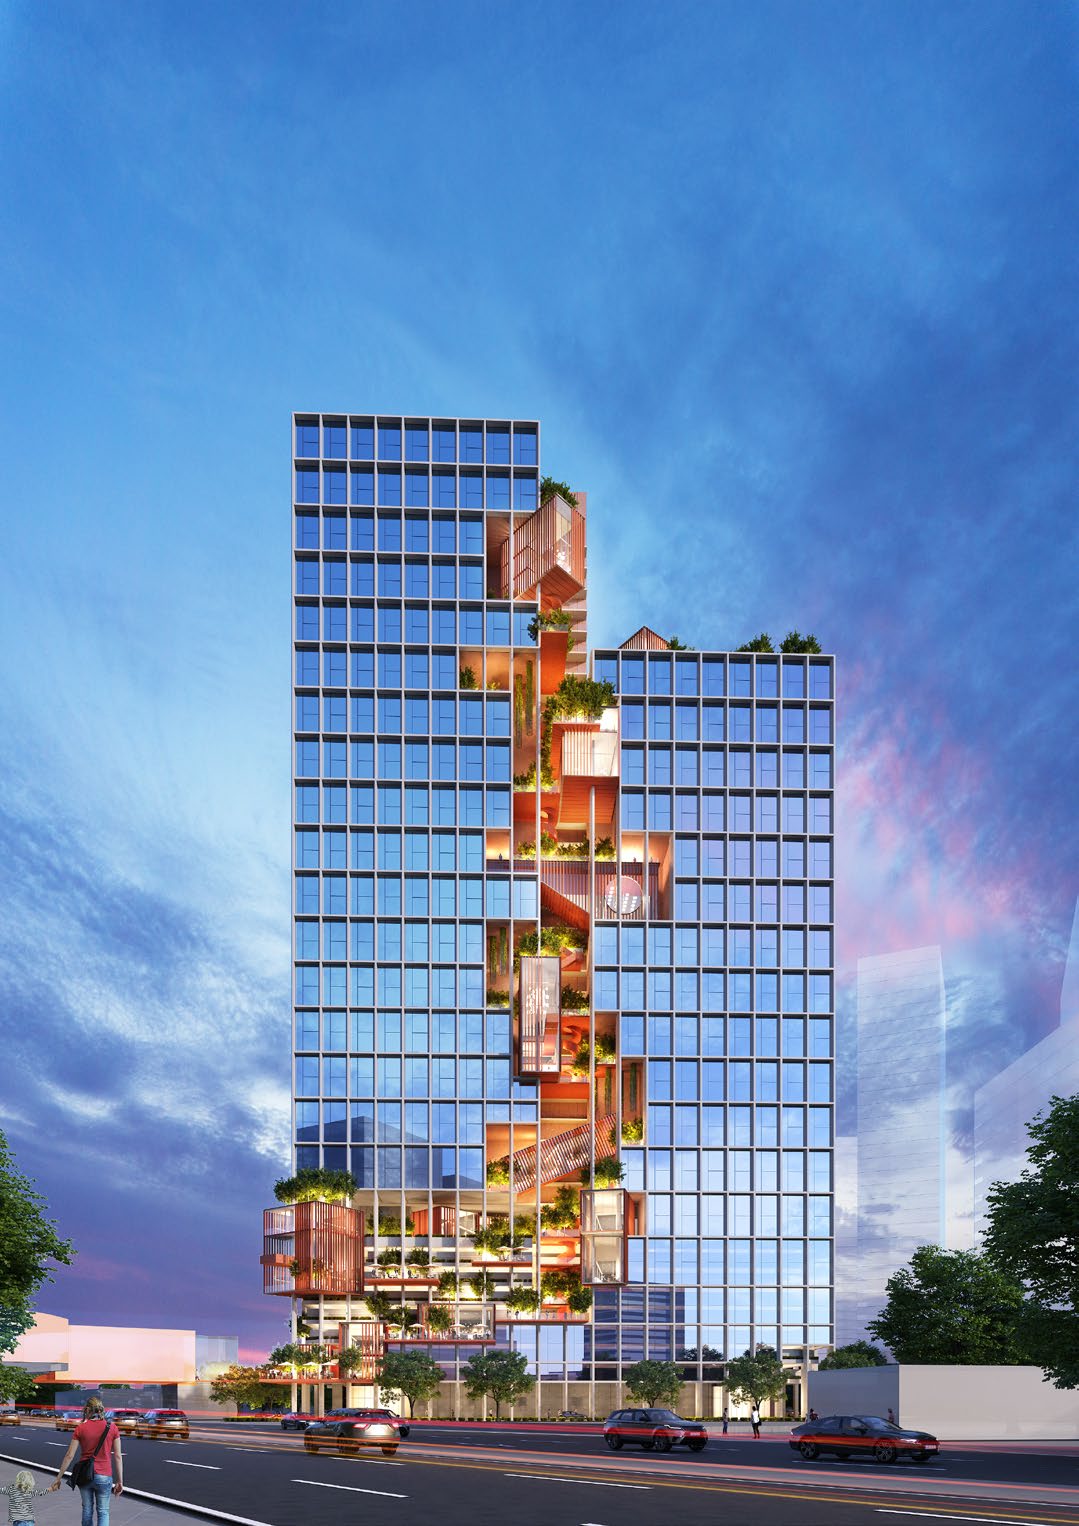
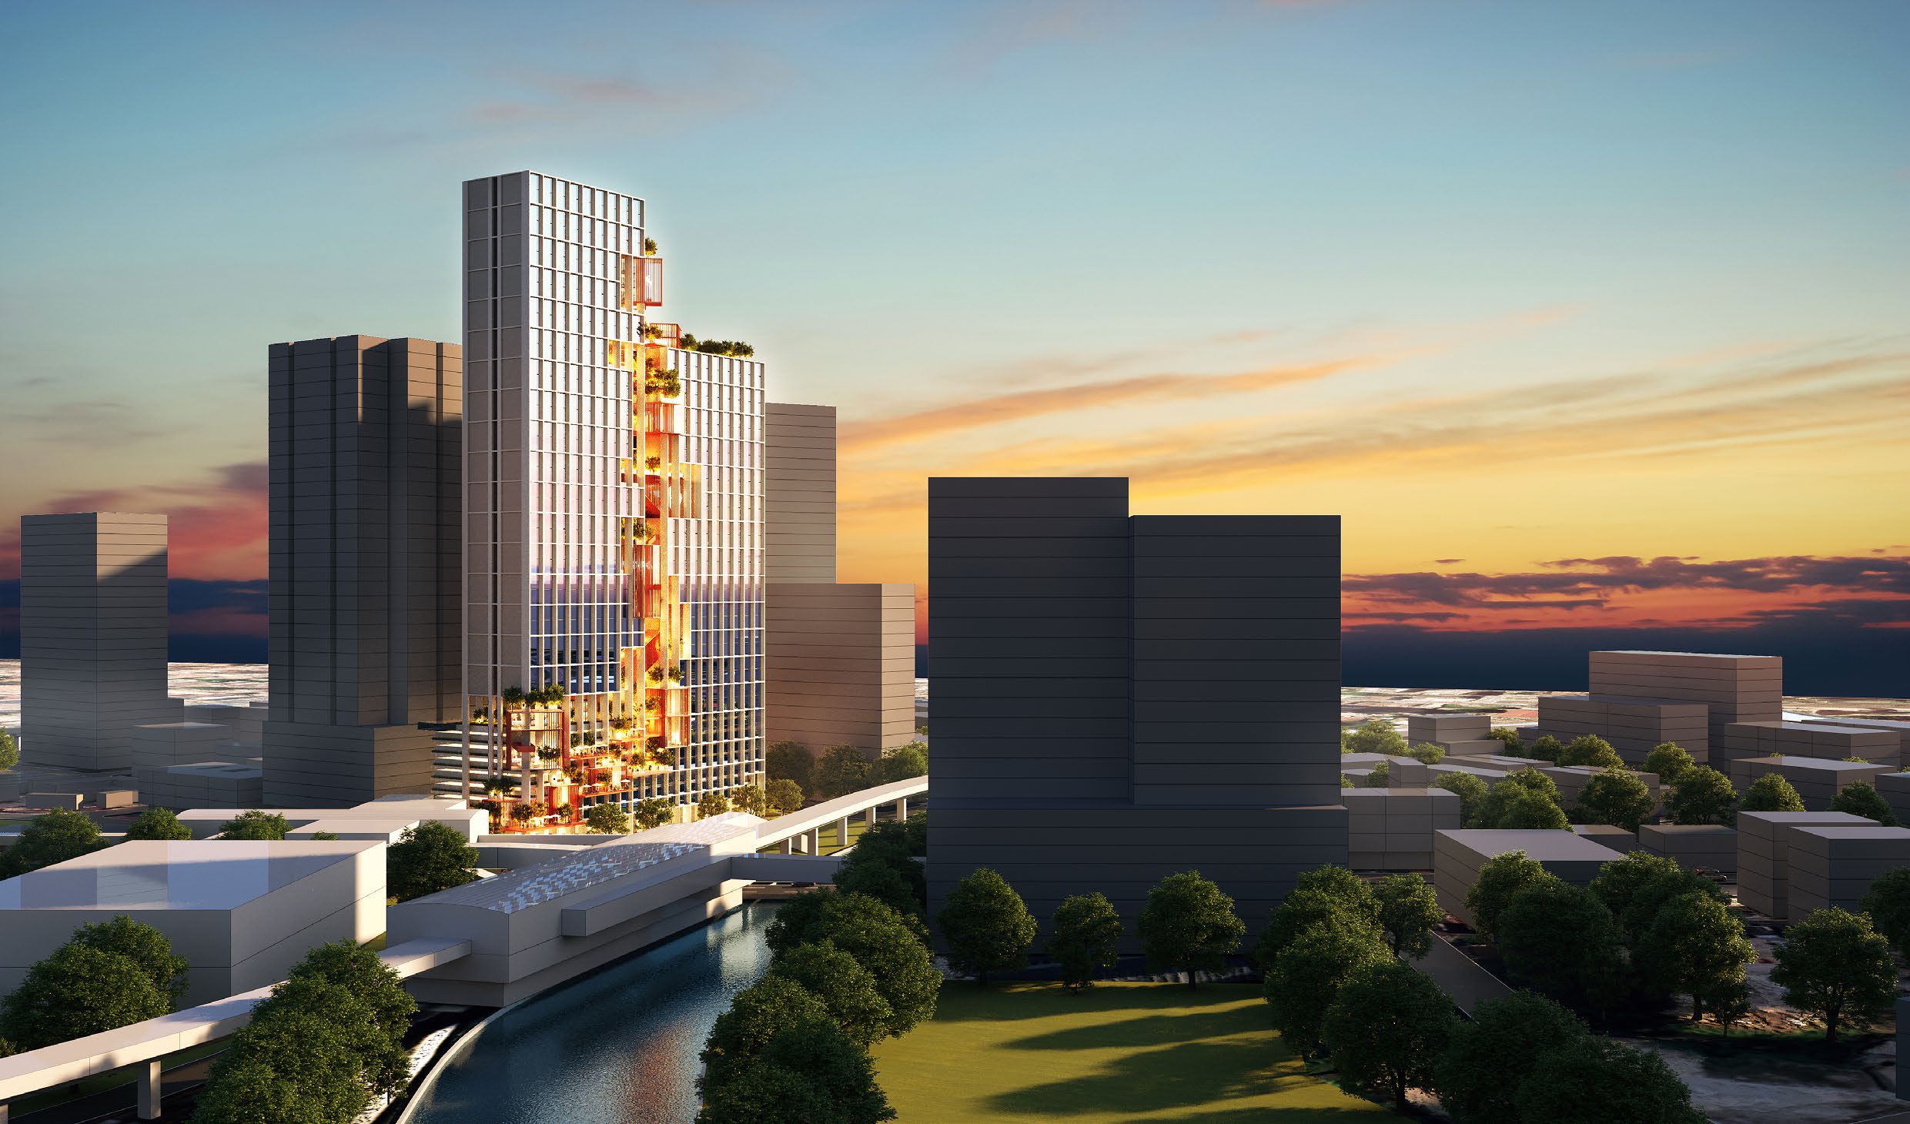
Vertical Village (or Kampung Langit) is our winning competition entry for a 1,000 unit compact housing project in Titiwangsa. With affordability and rapid constructability as key motivators, the building adopts a single structural module derived from an 8.4 carpark grid from top to bottom, negating the need for transfer structure. Vertical structure is restricted to the corners of each module, allowing them to be combined to form various combination without disrupting the structural logic. In this hyper-rationalizated state, each module is conceptualized as ‘land plots’, stacked vertically, adaptable and full of inherent potential.


A Vertical Street
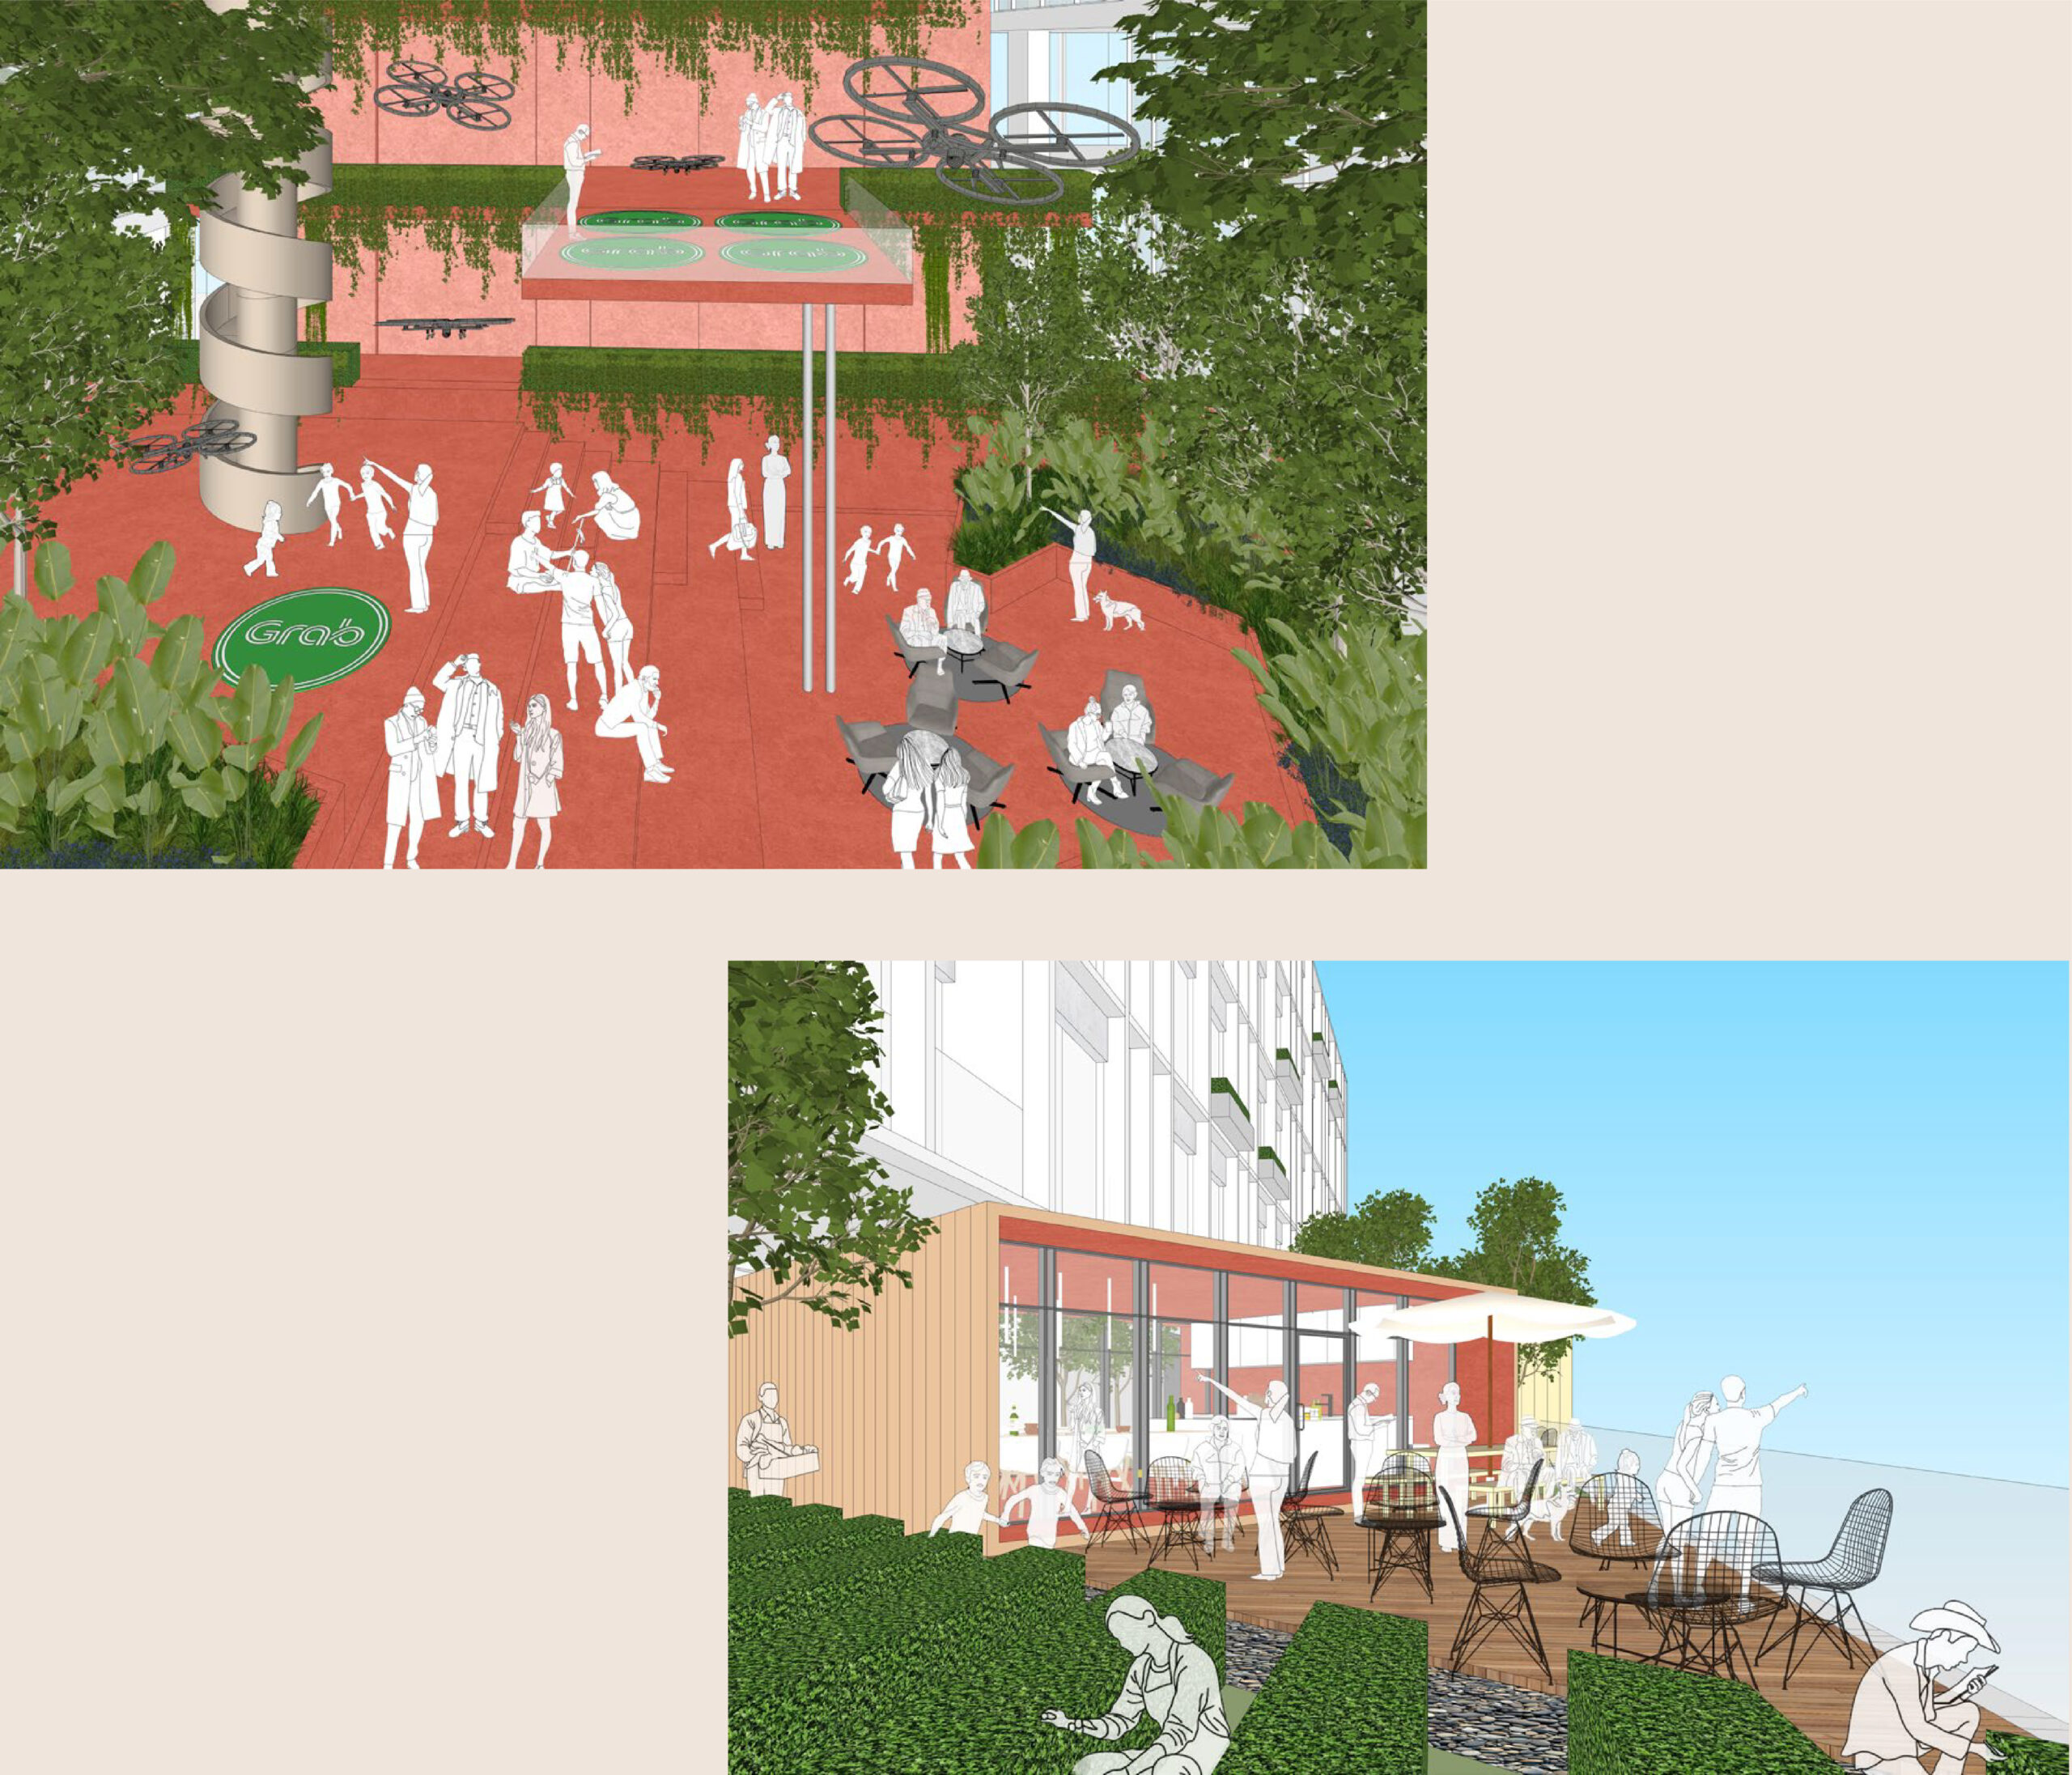
A vertical street carves its way through the hyper-rational modules and rigid structure, connecting the LRT station at grade with the top of the tower, drawing the energy, activity and vibrancy of the surrounding streetscape up the heart of the building. Resident amenities – lounges, gardens, co-working spaces, drone ports, a community theater, urban farms (and much more) – line this street, inverting communal activity onto the facade and opening up opportunities for lateral connections, informal ways of navigating the building.